Creating custom feature ceilings that flow seamlessly through commercial interiors
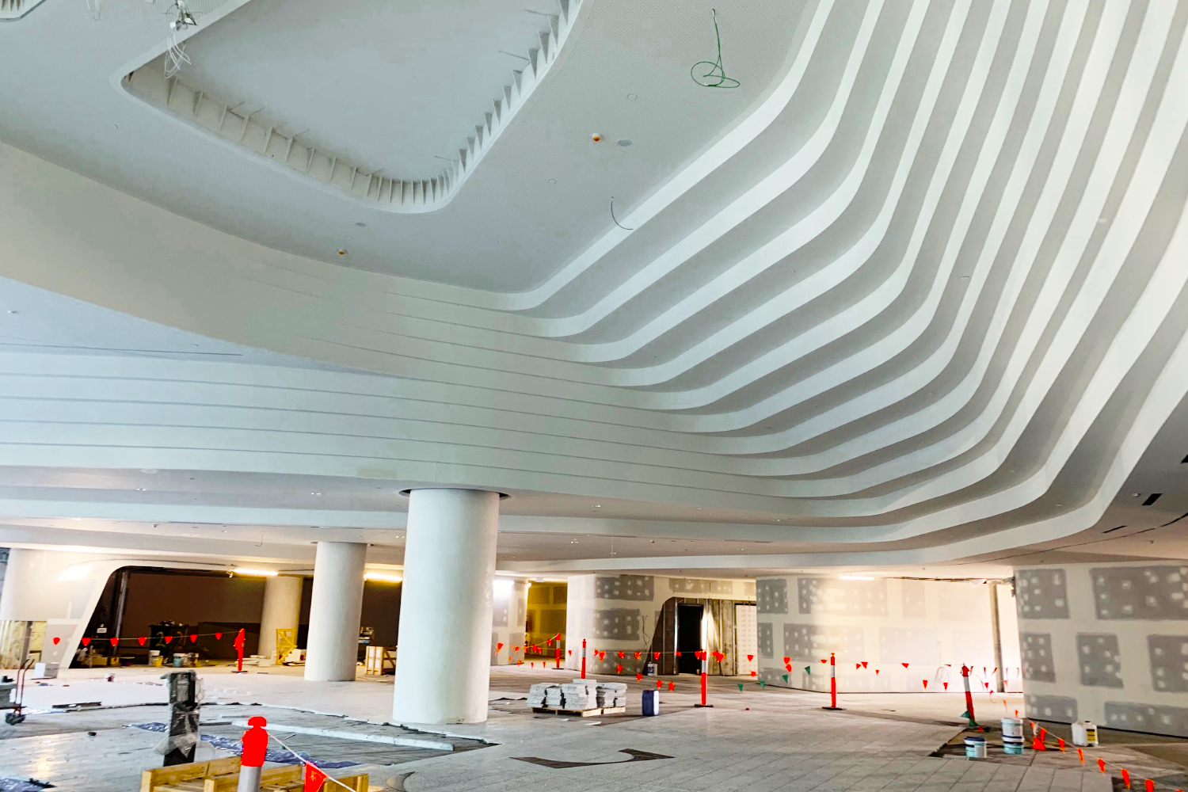
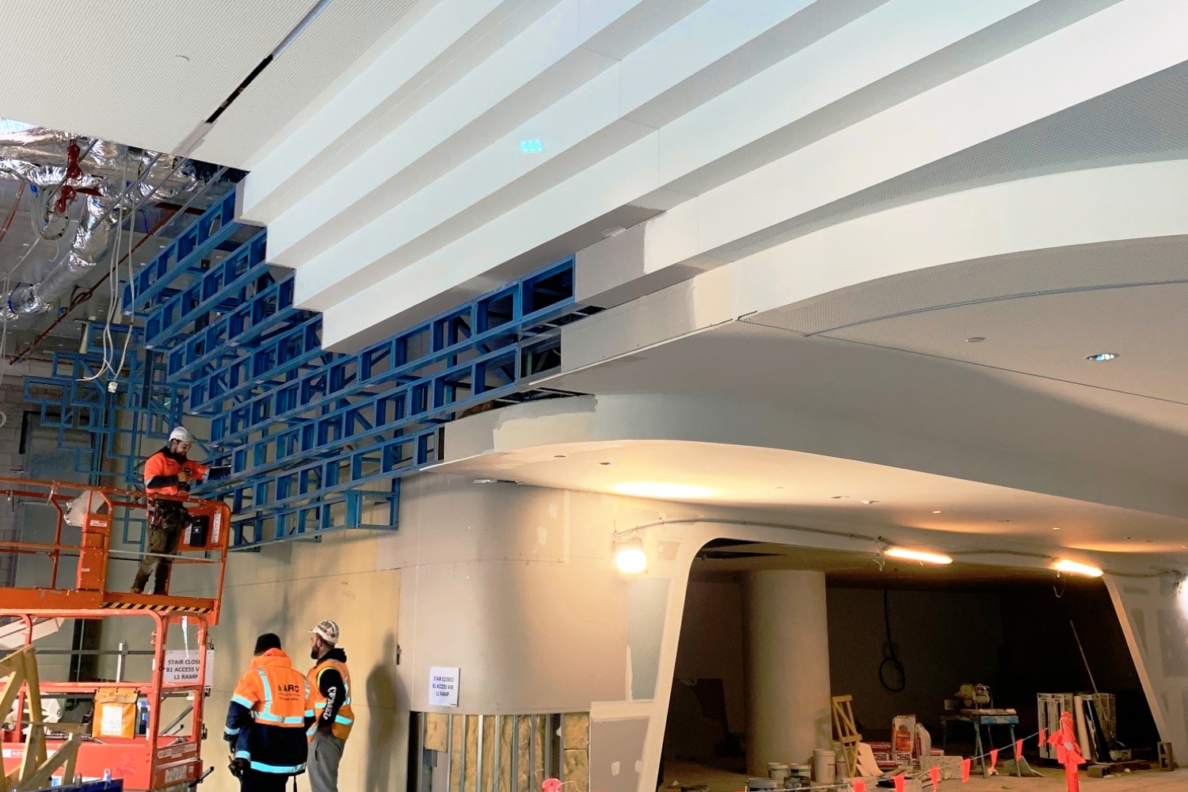
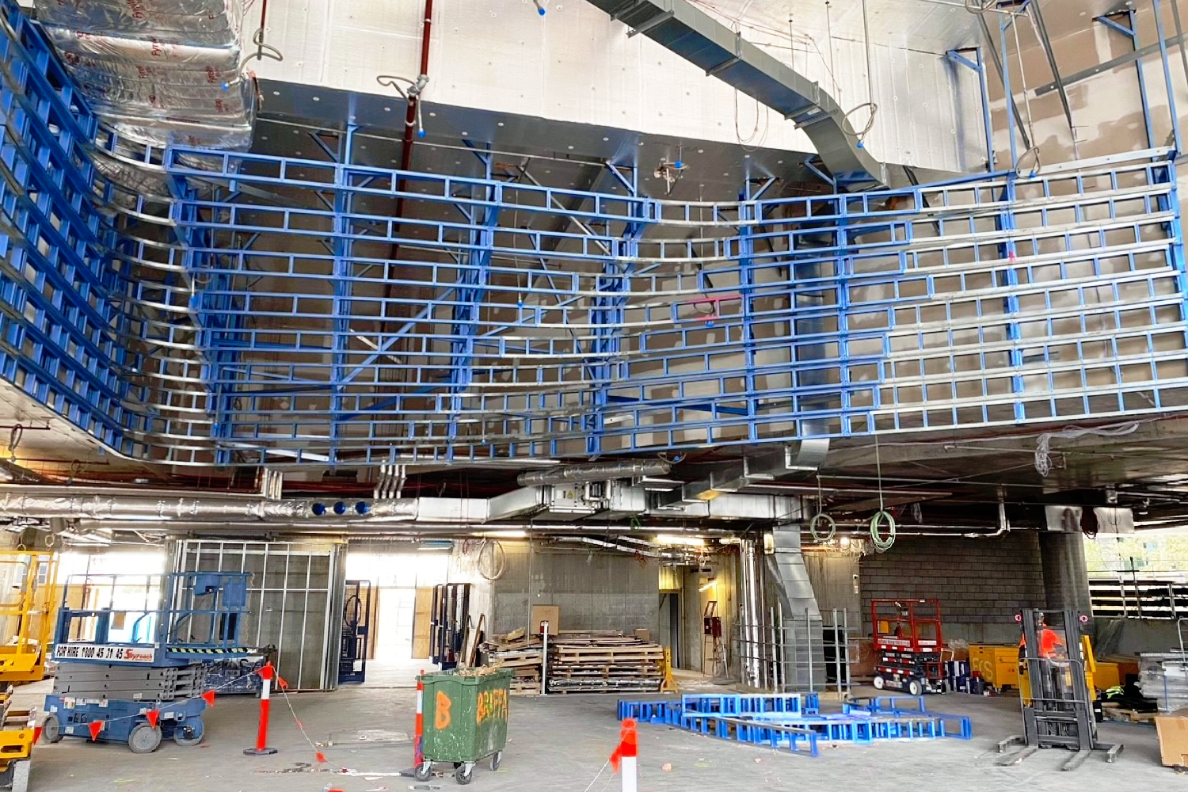
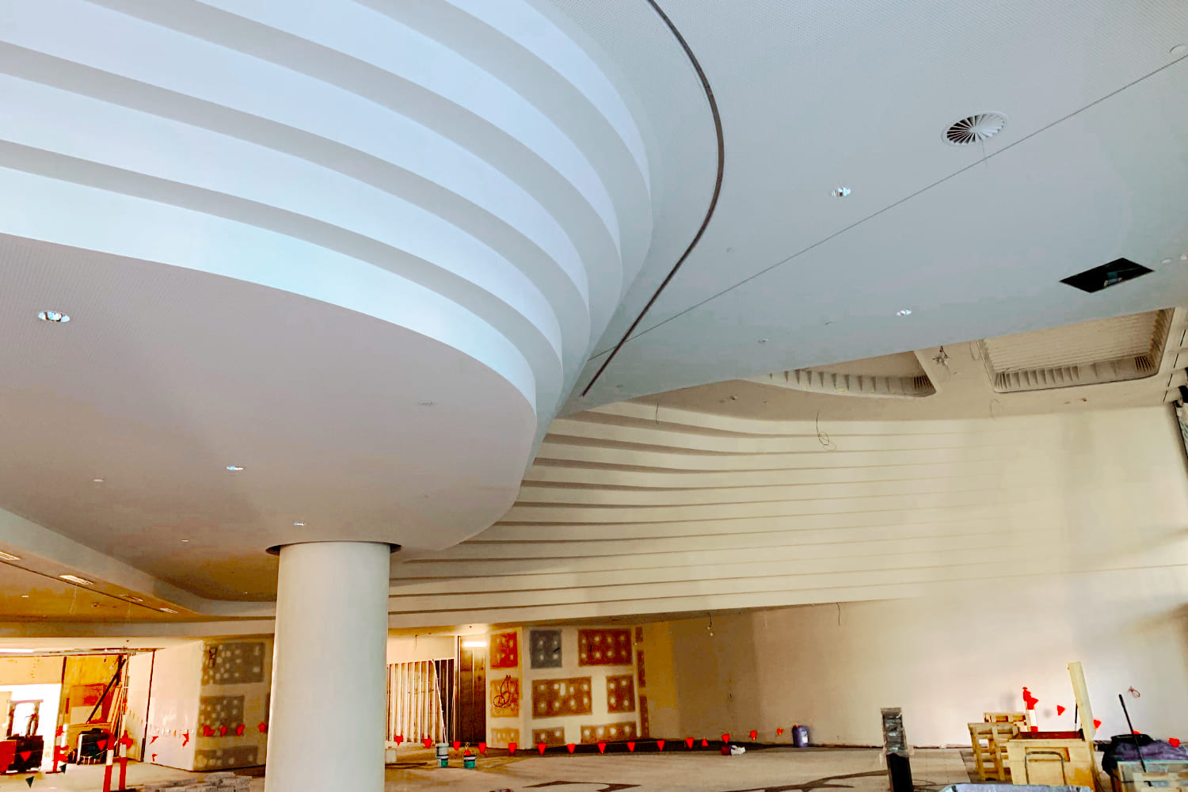
1000 La Trobe Street needed a feature ceiling to complement the Docklands tower’s contemporary workplace environment. A custom lightweight steel frame engineered by CMG Frames was able to bring Woods Bagot architects’ vision to fruition, in close collaboration with the project team.
Smooth frames and complex geometry, with structural stability and efficient installation. It’s a distinctive architectural element that enhances the space, achieved with less weight and time than traditional structural systems.
Ensuring Accuracy and Consistency in Complex Forms
Prefabricated lightweight steel frames proved an ideal solution for the curved ceiling sections. We delivered the components with the required specifications to easily slot into place on site, where our custom-made framing solution stands as a striking internal feature of this large-scale commercial development.
client testimonials
What Others Have to Say About Our Work
“Their team was professional, communicative, and provided excellent support throughout the entire process. We couldn’t have asked for a better partner in construction!”
“Their team was professional, communicative, and provided excellent support throughout the entire process. We couldn’t have asked for a better partner in construction!”
“Their team was professional, communicative, and provided excellent support throughout the entire process. We couldn’t have asked for a better partner in construction!”
Start Building Stronger Today With Our
Custom Steel Frame Solutions!