Lightweight steel façade framing Melbourne and Victoria
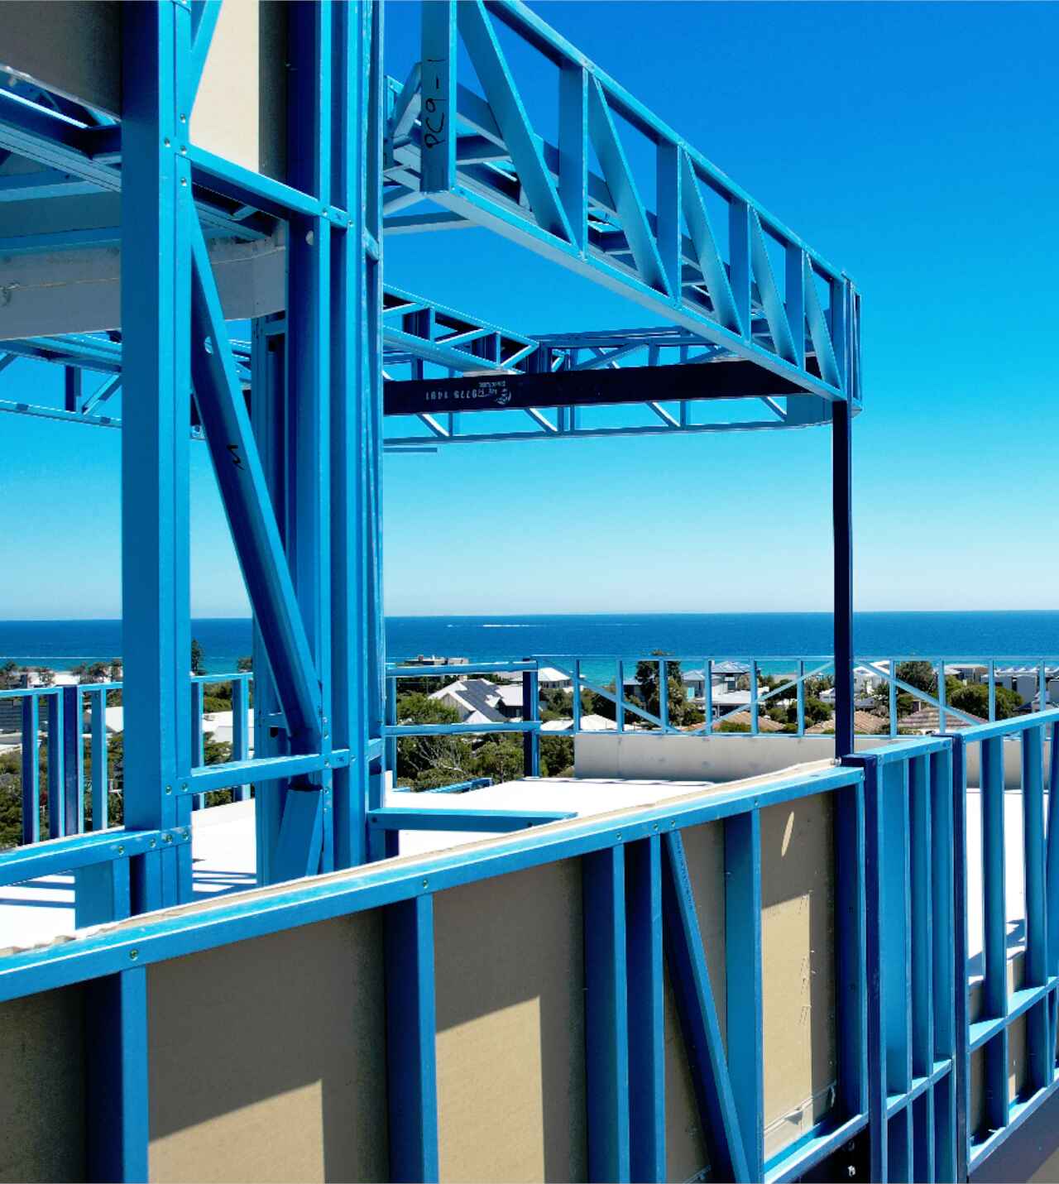
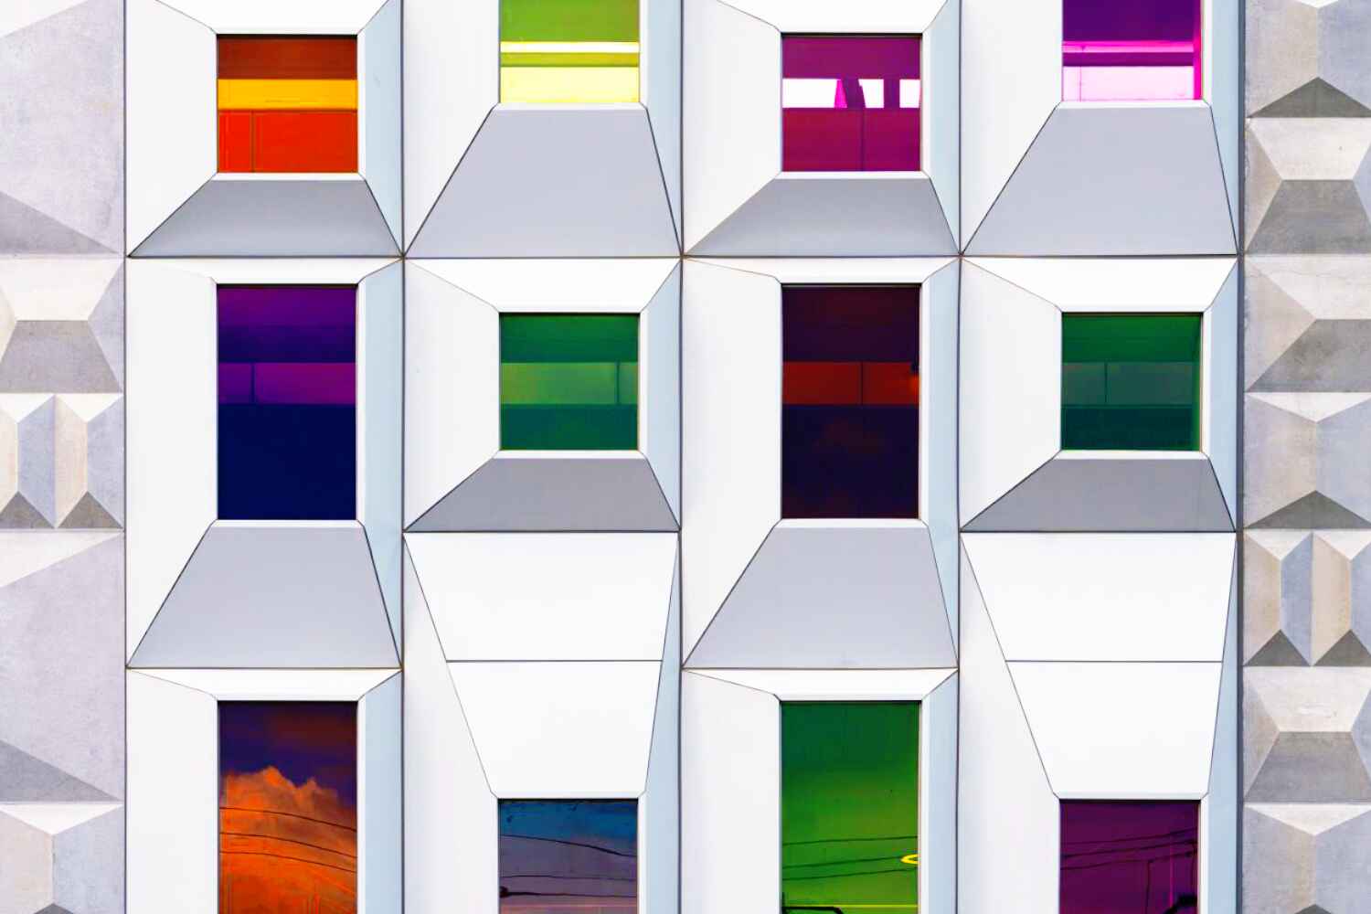
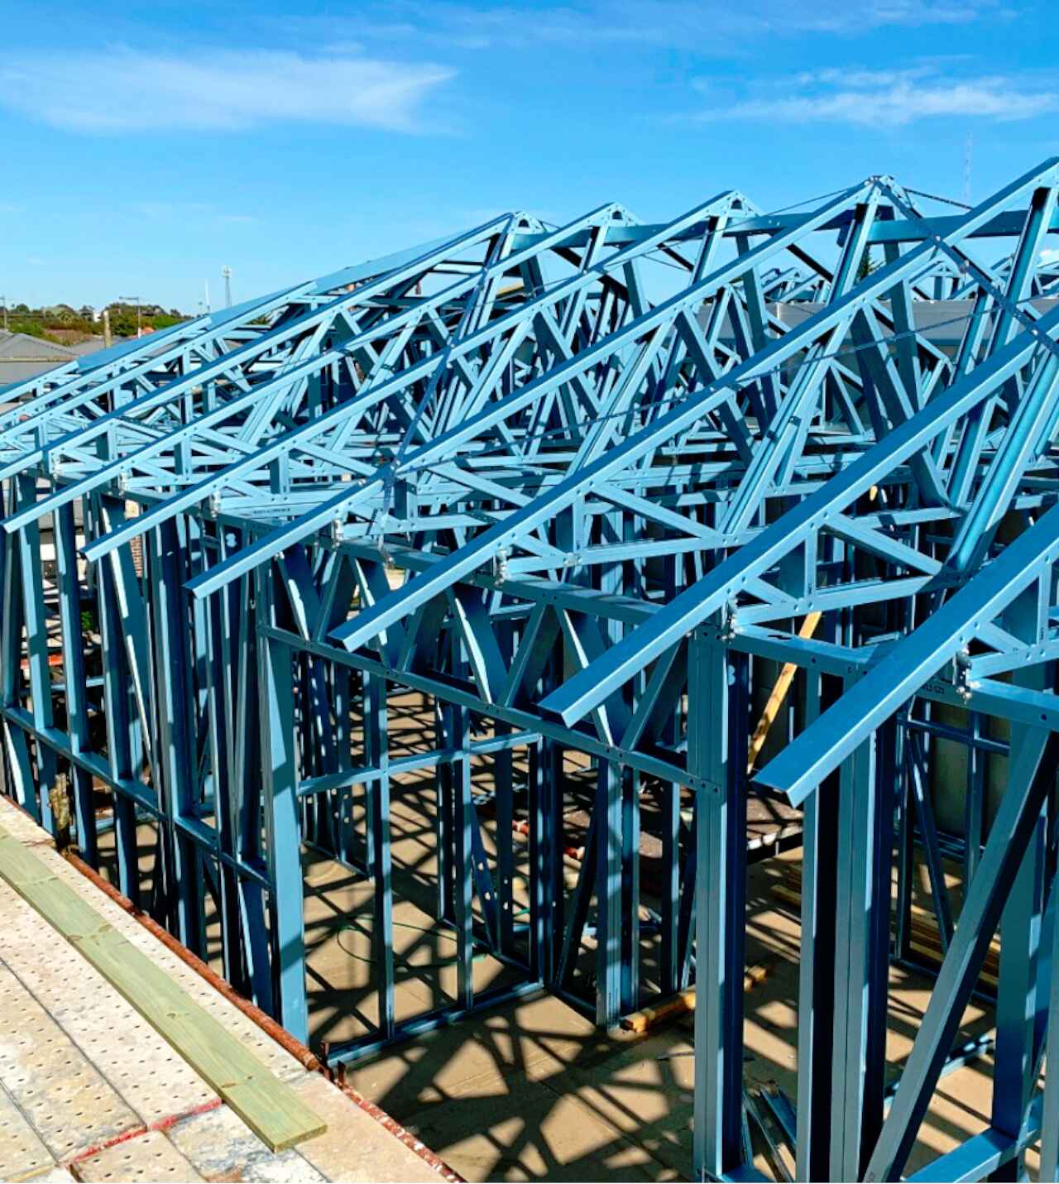
As many modern building design trends move away from brick or blockwork and full architectural glass facades, prefabricated lightweight steel frames are the new alternative. Steel frames have fantastic design flexibility, a green star rating system and reduce the environmental impact of a building design.
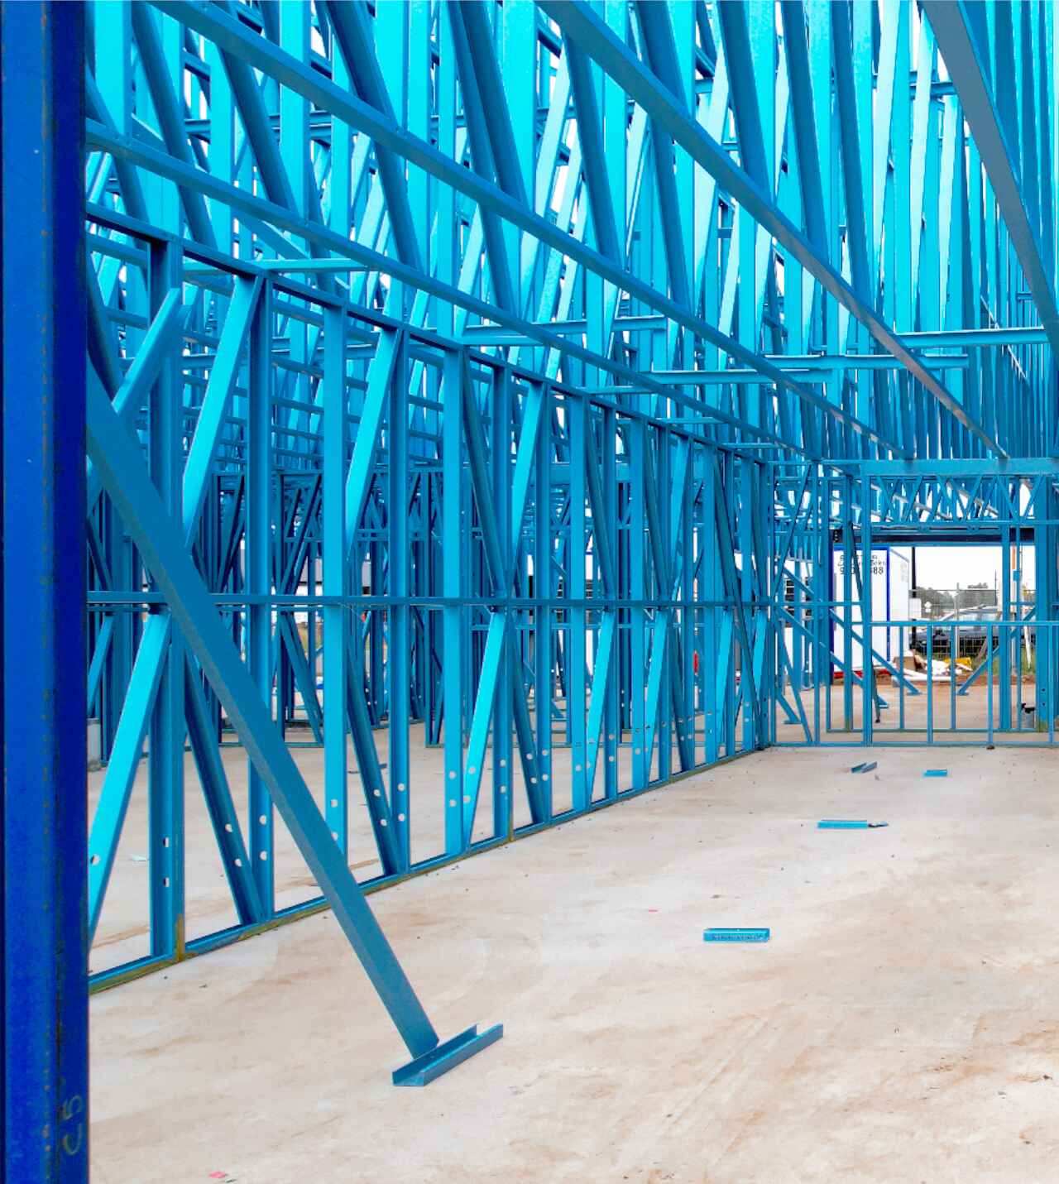
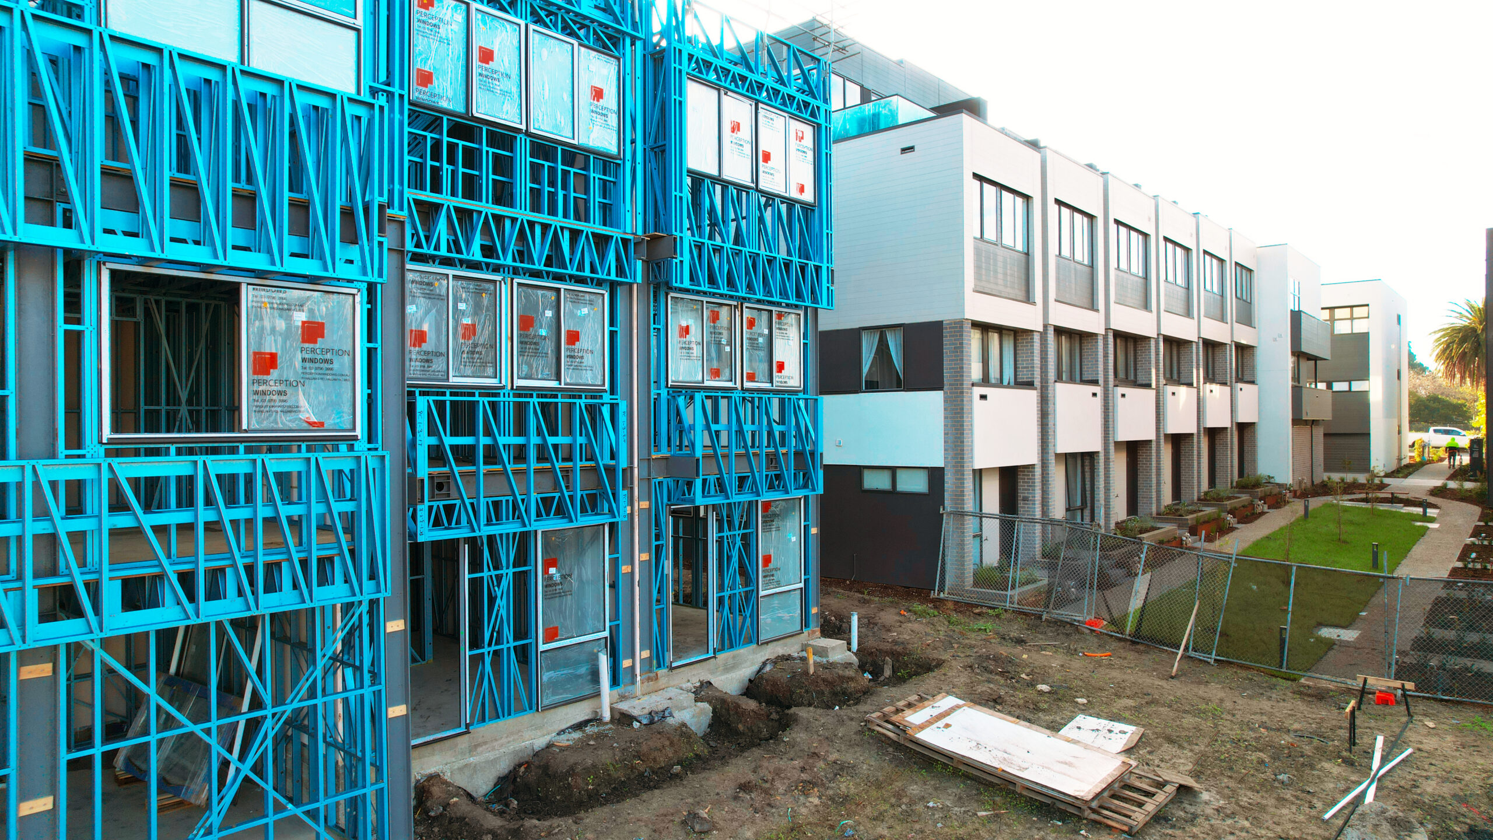
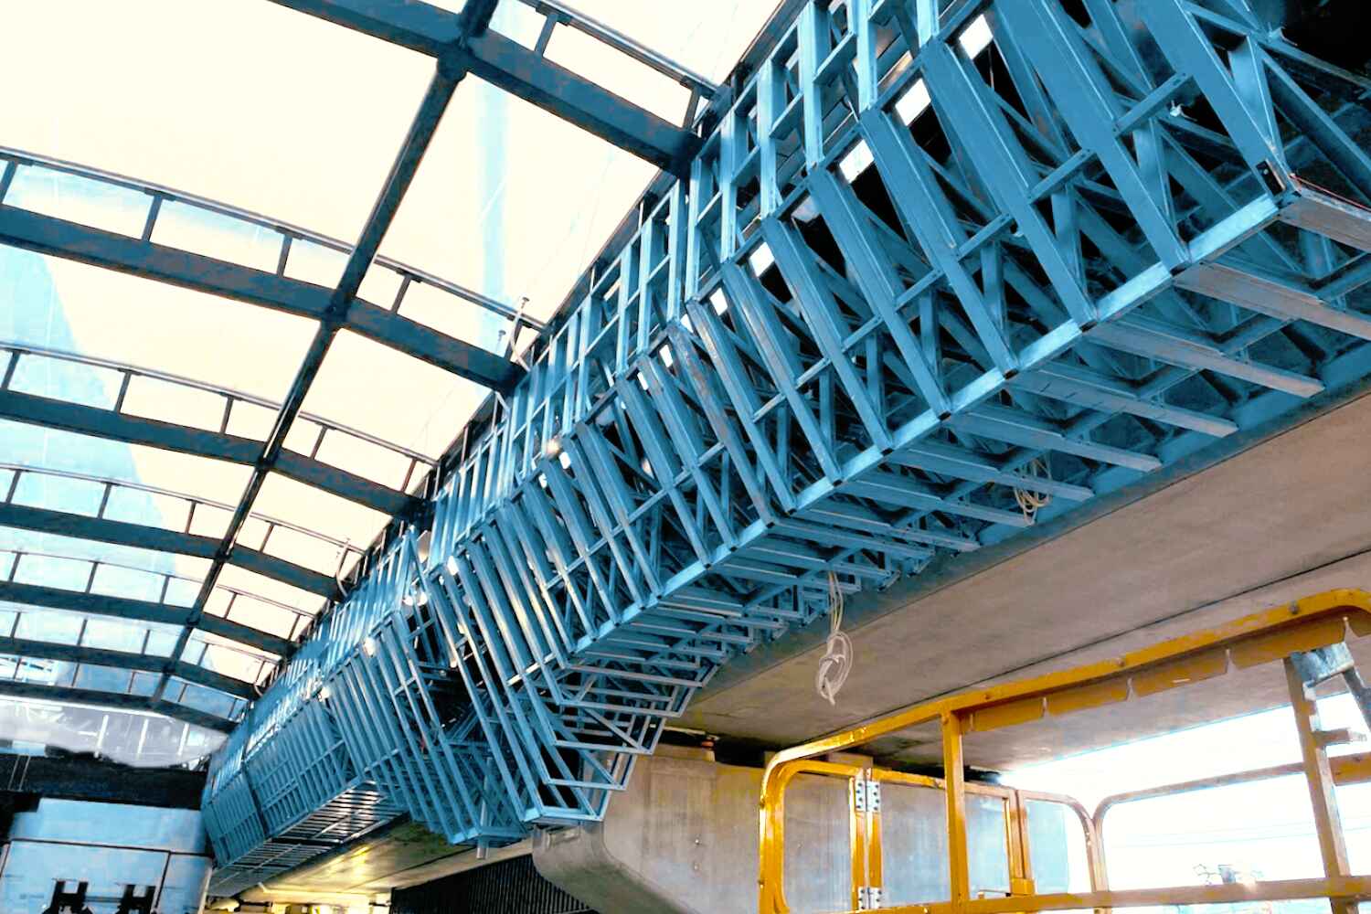
Combined with a range of heavy gauge brackets, CMG Frames in Melbourne can engineer a façade framing design to suit all cladding products specified. Our frames eliminate the need for complex on-site fixing of structural steel members by providing a platform that enables many cladding products to be directly fixed to our frames without using secondary steel battens.
3 best façade frame options:
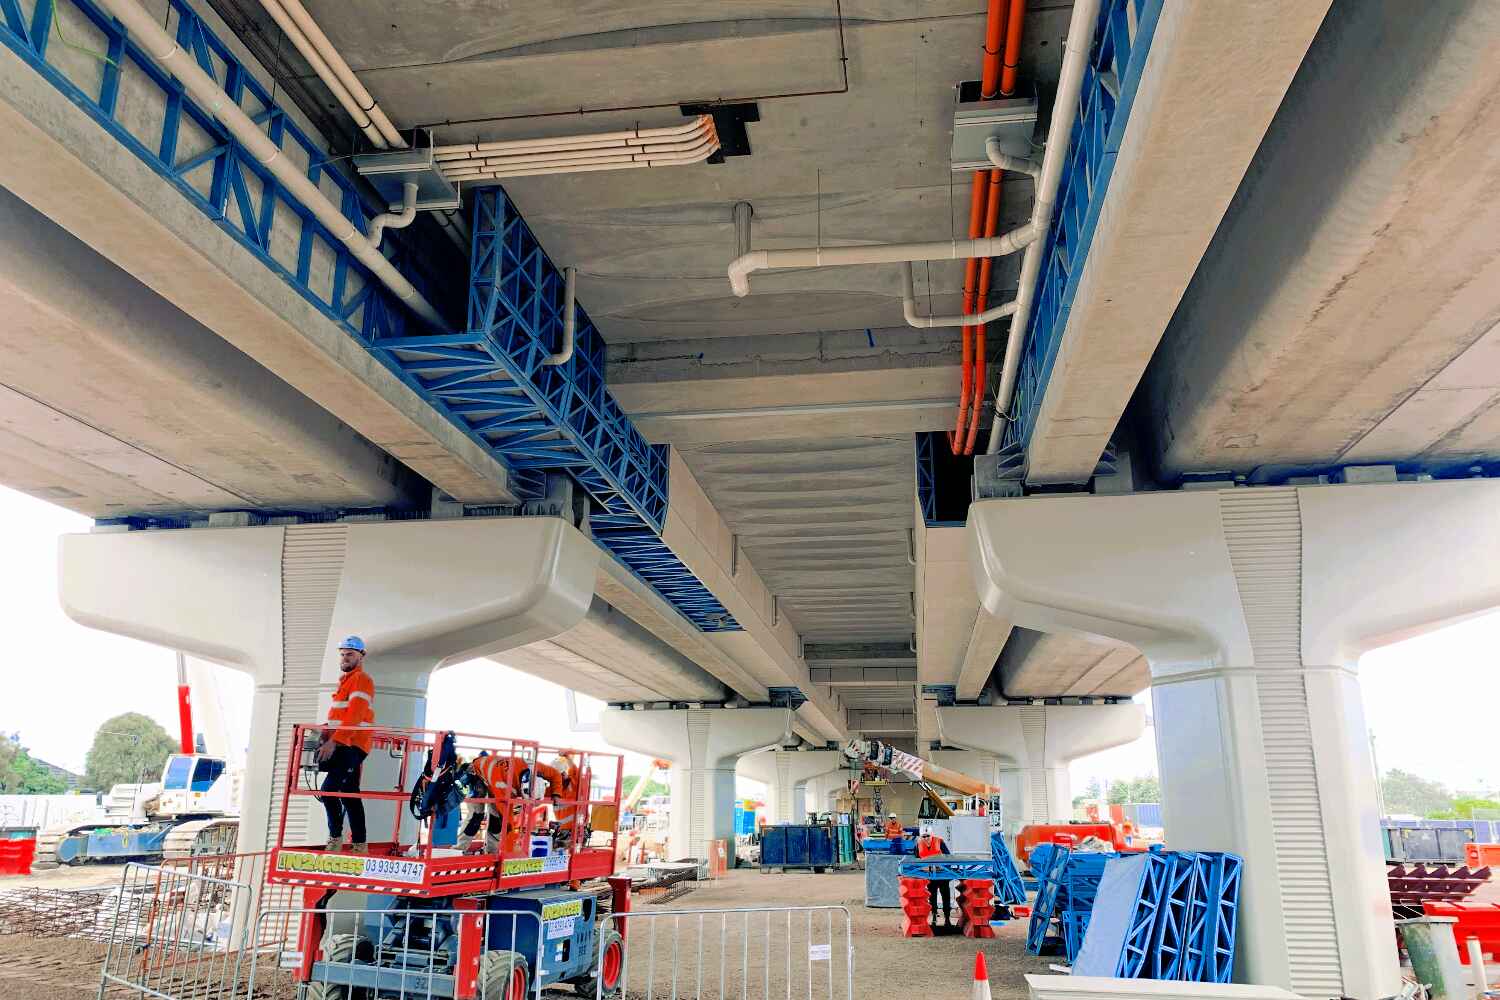
Infill framing between concrete slabs in architectural shapes and angles.
Façade feature elements where prefabricated box sections can be designed and delivered to site for quick and easy installation.
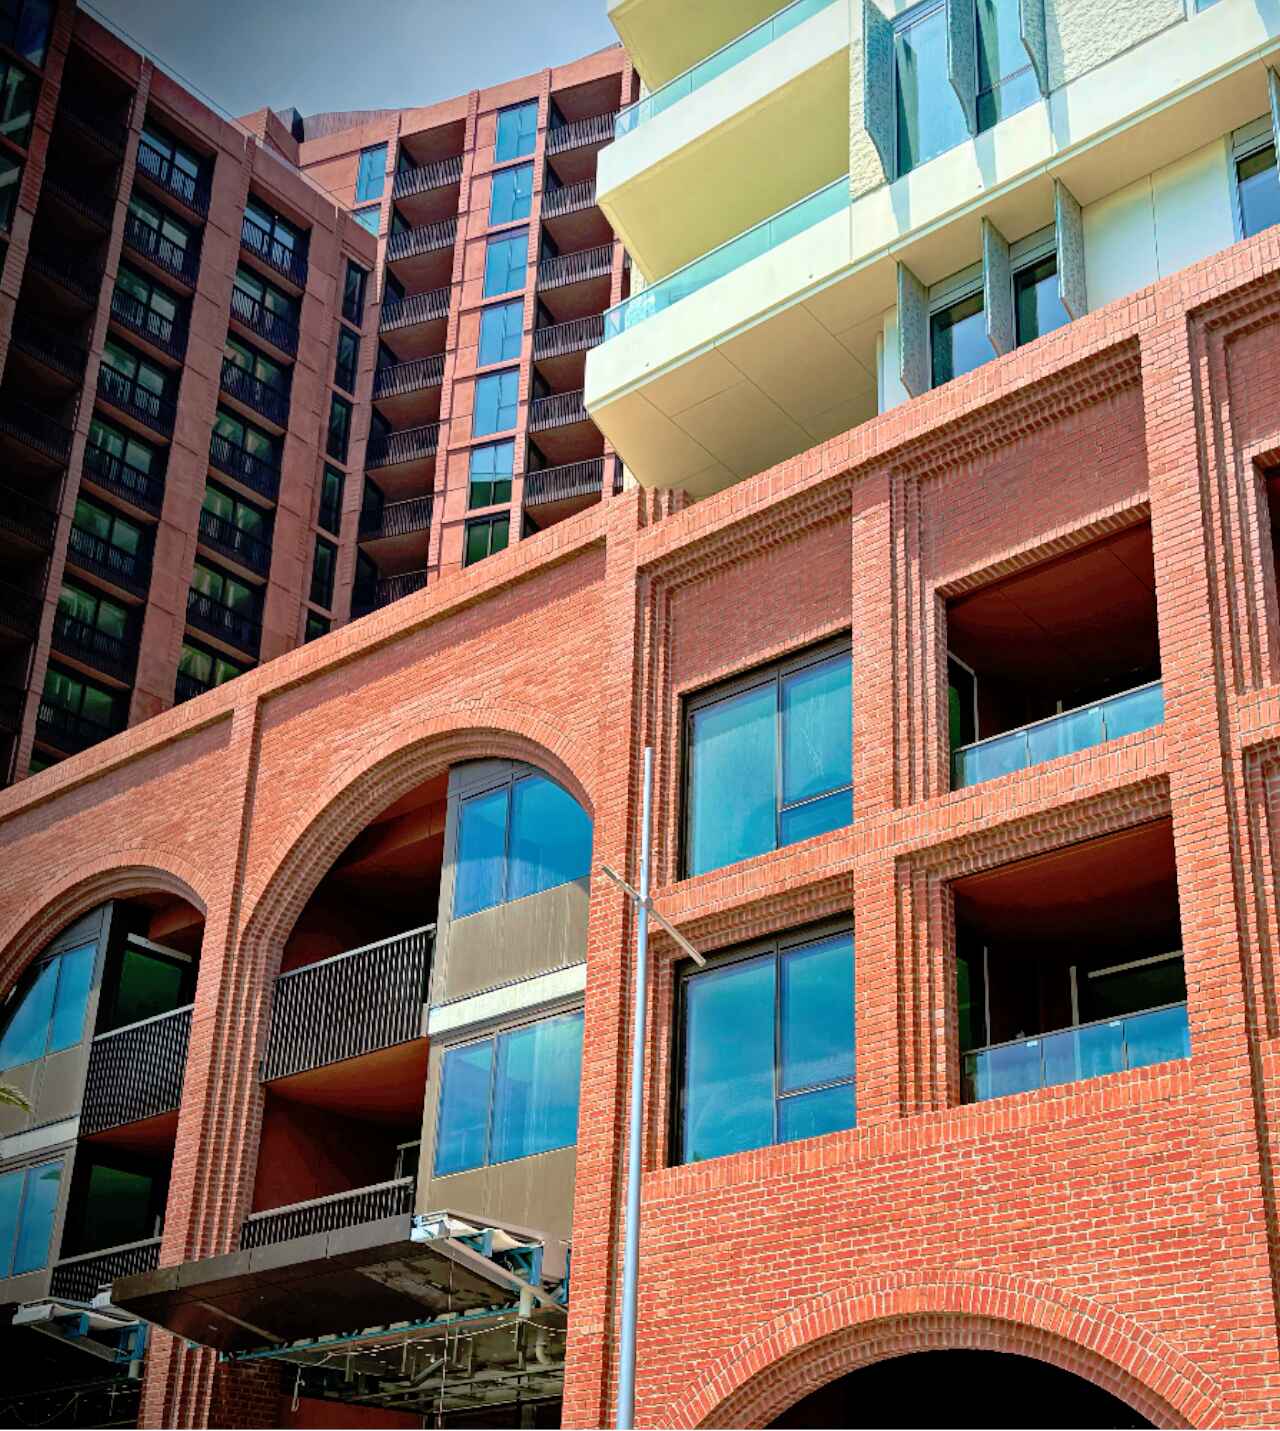
Pre-clad façade frames can save time and money and can be used with a large range of cladding options including lightweight aluminium, CFC sheet, tiles, slit bricks and more.
Helping Commercial & Residential Projects Since 2016
What makes us different
Engineered Steel Solutions For Complex Designs
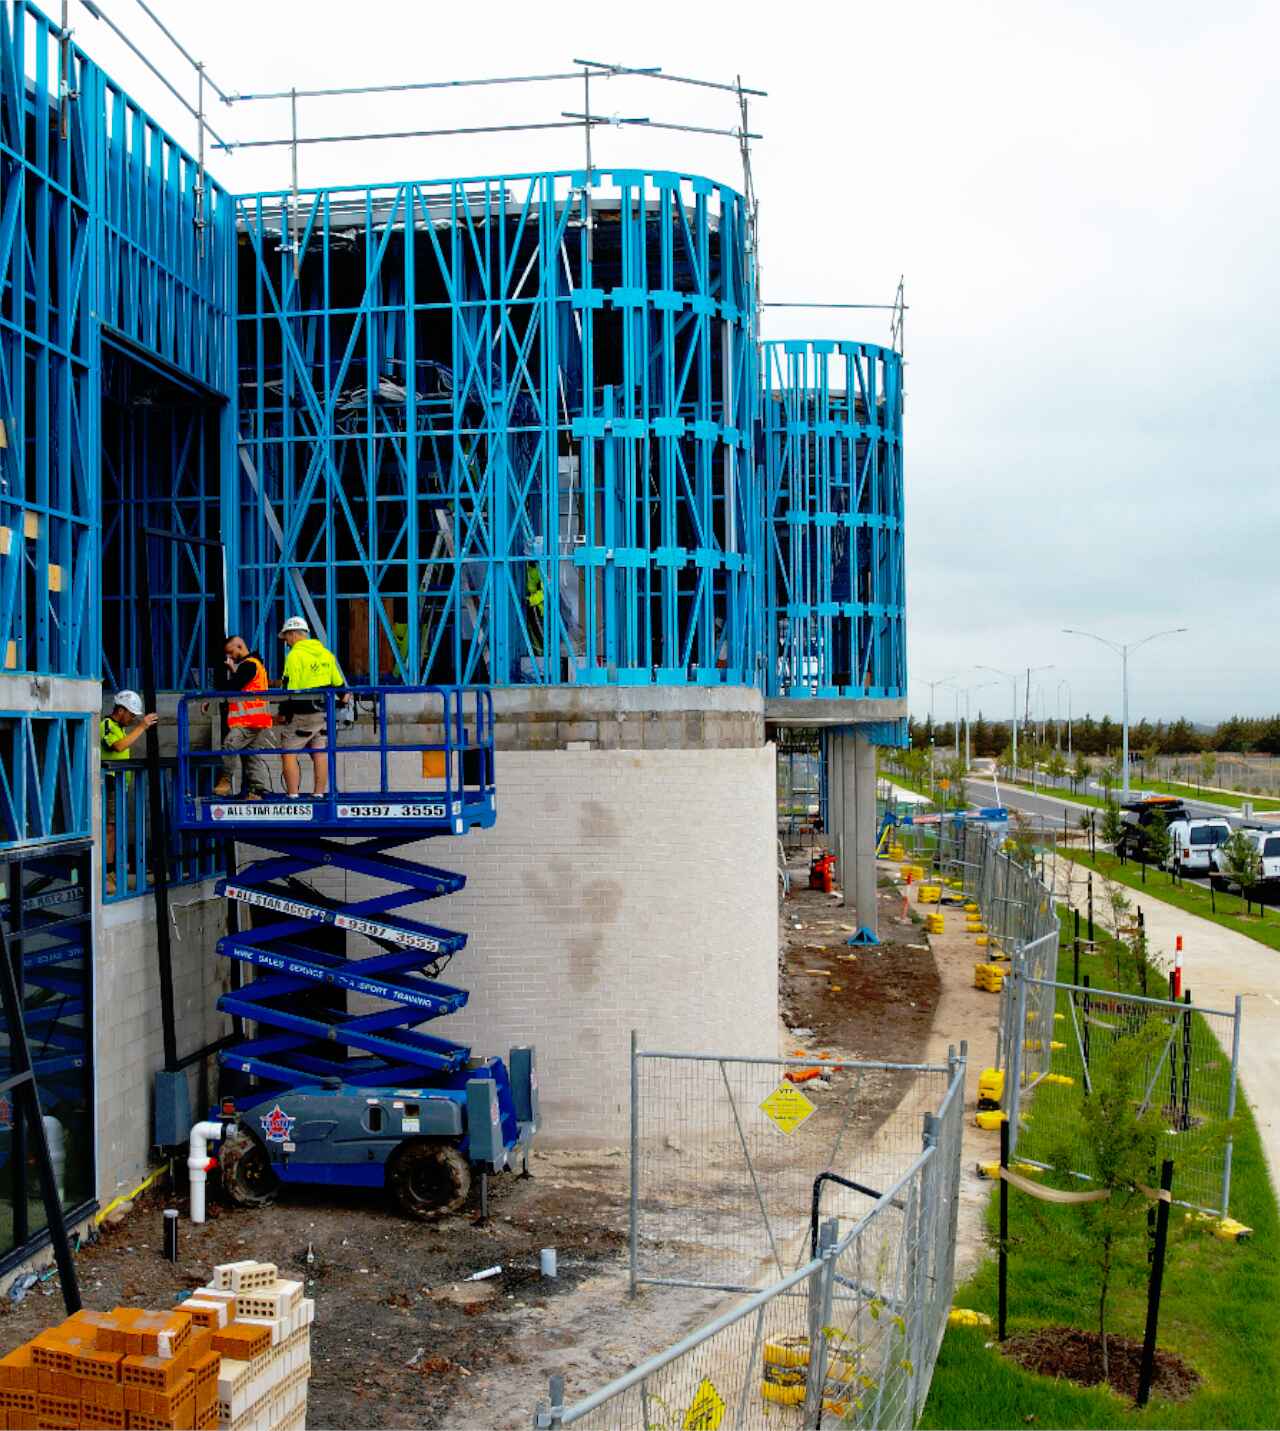
Whether it’s a curved façade or a complex feature wall, CMG Frames provides engineered steel solutions that make installation faster and designs easier to realise.
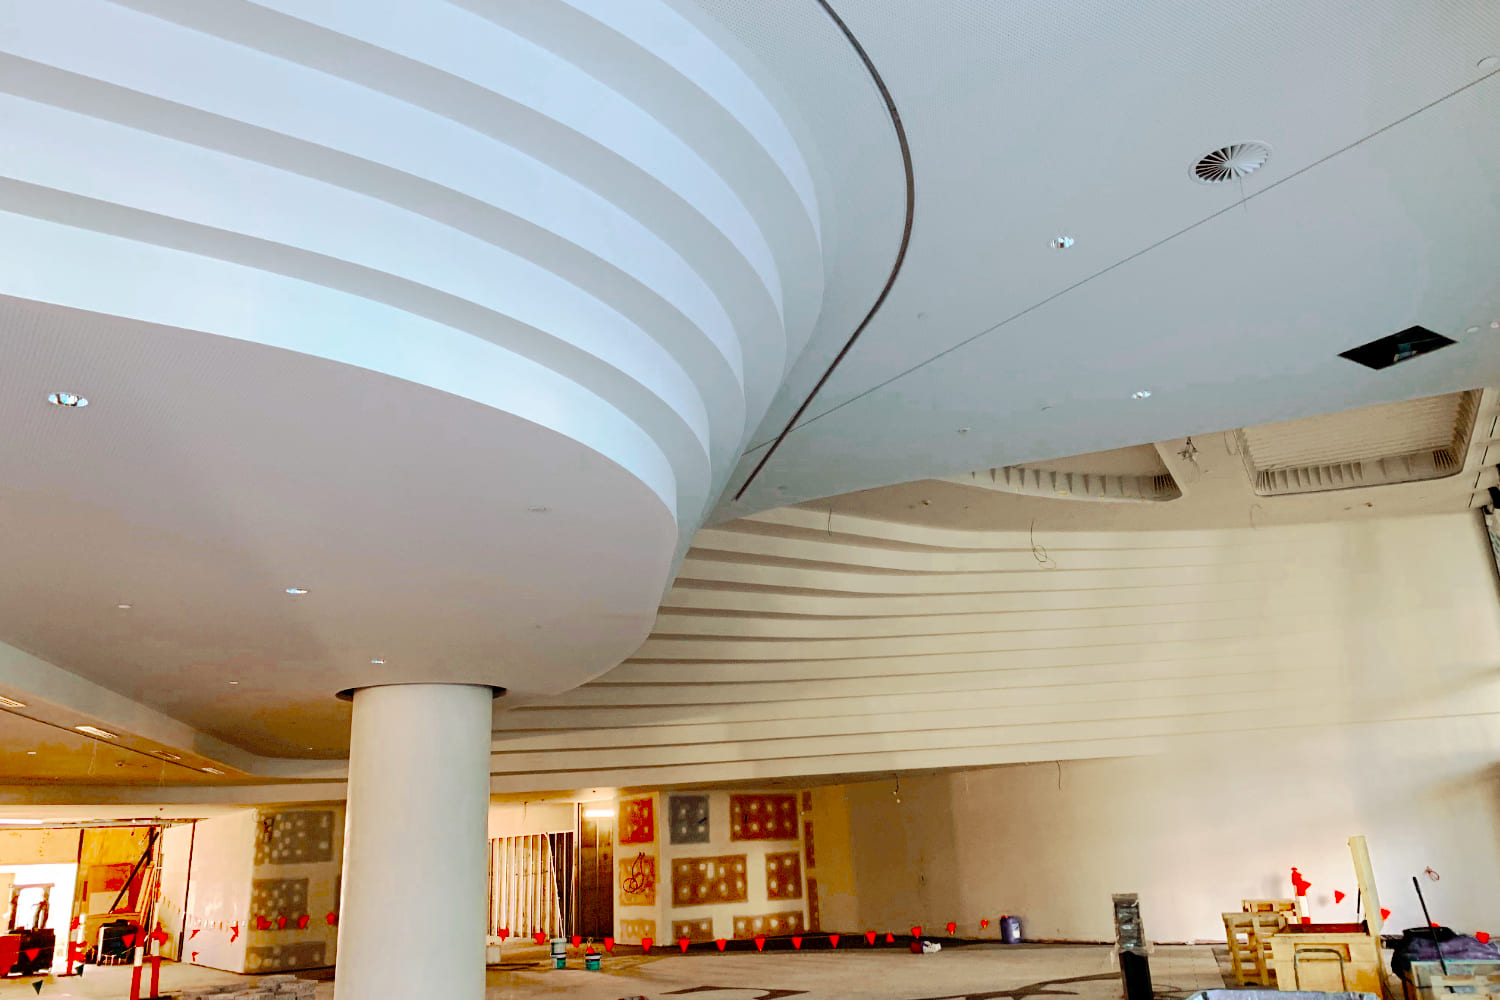
We design steel framing to suit curved, angled, and custom façade elements—bringing bold designs to life.
Precision-Engineered Fit
Every frame is manufactured to exact specifications, ensuring seamless alignment with your façade design and eliminating on-site adjustments.
Streamlined Installation
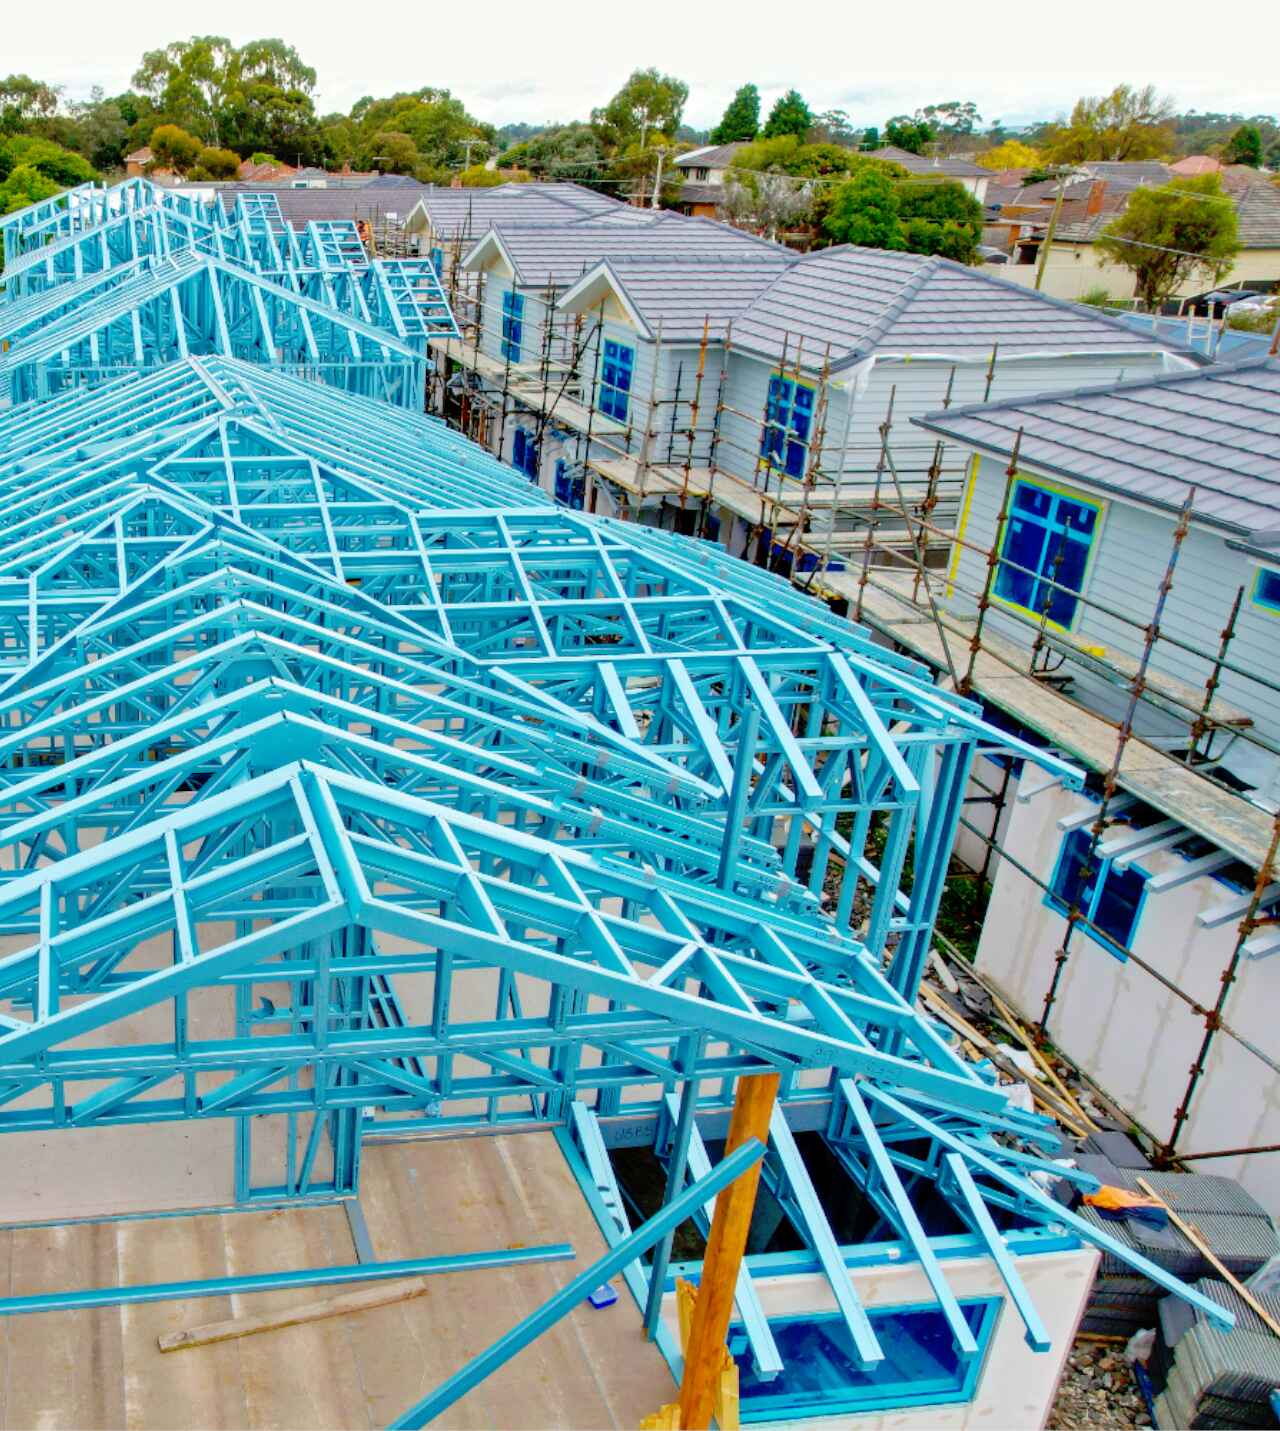
Our lightweight, prefabricated systems simplify on-site work and speed up project timelines.
Trusted Expertise
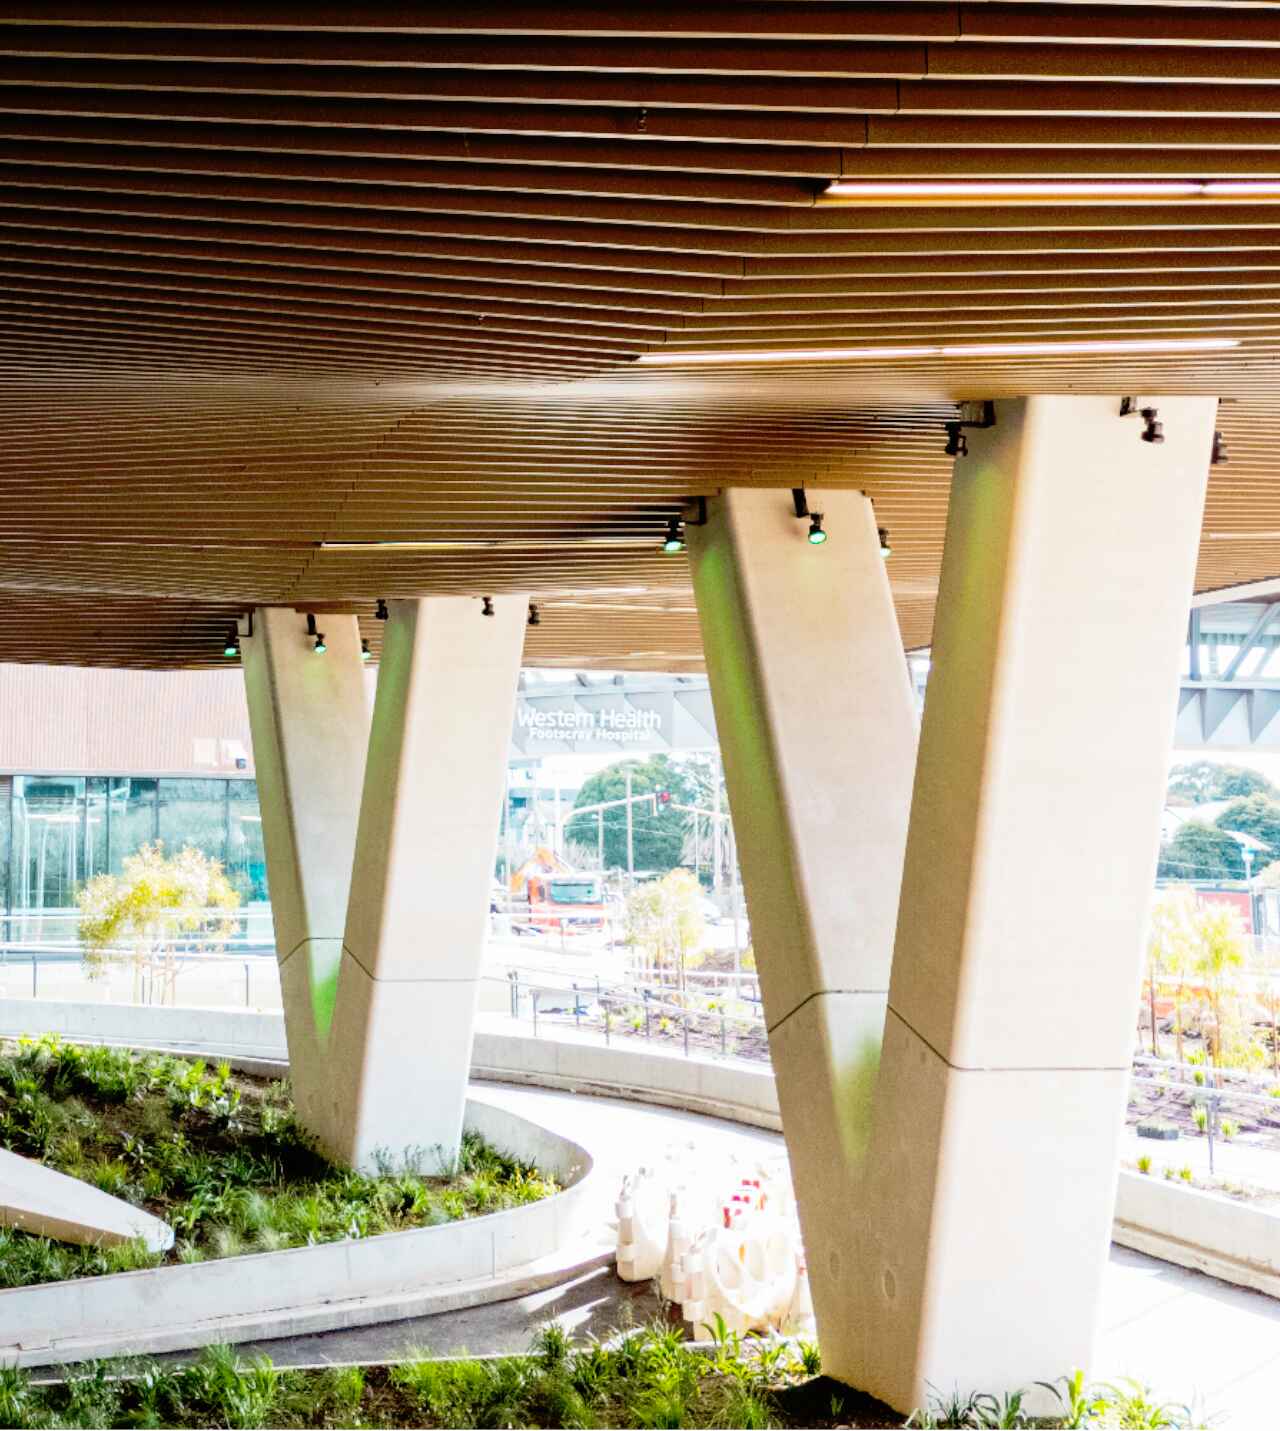
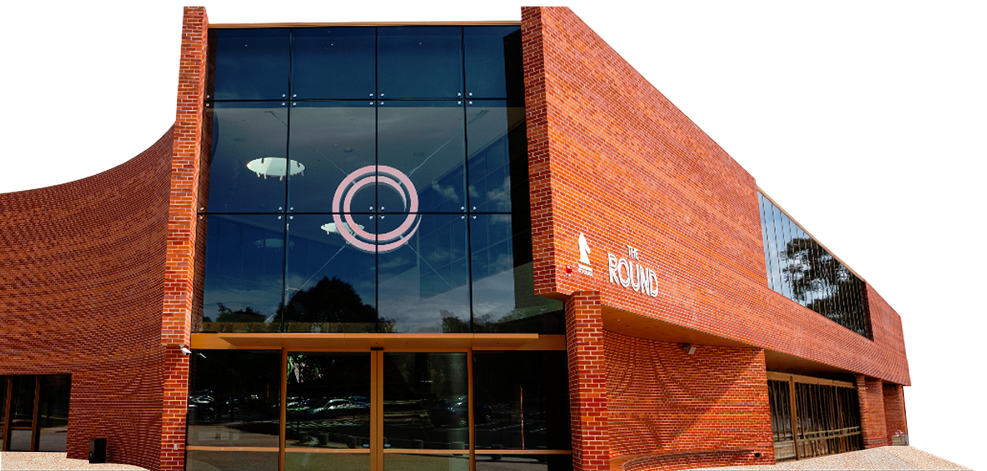
From cultural centres to residential façades, we’ve delivered standout framing solutions for landmark projects.
Framing Complex Façades with Precision
Custom Framing That Brings Façade Designs to Life
Architectural façades require exacting detail, structural integrity and design flexibility. That’s exactly what CMG Frames delivers. Our TRUECORE® steel framing systems are engineered to be lightweight yet strong, making them ideal for complex architectural features such as curves, overhangs and wide spans. With our expert design and prefabrication process, we ensure every frame fits your façade perfectly, helping to streamline installation and maintain visual impact.
Custom steel framing designed in 3D CAD for precise alignment and build accuracy.
Lightweight components make transport and installation easier on any site.
Termite-resistant, warp-free steel for long-term durability and performance
Advanced Framing Systems for Complex Façade Builds
From concept to completion, we help realise complex façades with structural steel framing that’s engineered for flexibility and performance. Our fast-tracked prefabrication process ensures every frame fits exactly, no matter the complexity of your design.
Engineered to suit curved, angled, and architecturally unique façade designs with precision.
Streamlined in-house manufacturing ensures dependable delivery and fast project turnaround.
Built with high-performance steel that is dimensionally stable, corrosion-resistant and made to last.
“Their team was professional, communicative, and provided excellent support throughout the entire process. We couldn’t have asked for a better partner in construction!”
“Their team was professional, communicative, and provided excellent support throughout the entire process. We couldn’t have asked for a better partner in construction!”
“Their team was professional, communicative, and provided excellent support throughout the entire process. We couldn’t have asked for a better partner in construction!”
Start Building Stronger Today With Our
Custom Steel Frame Solutions!