Modular lightweight steel framing for 9m corbelled arches
McNab Avenue
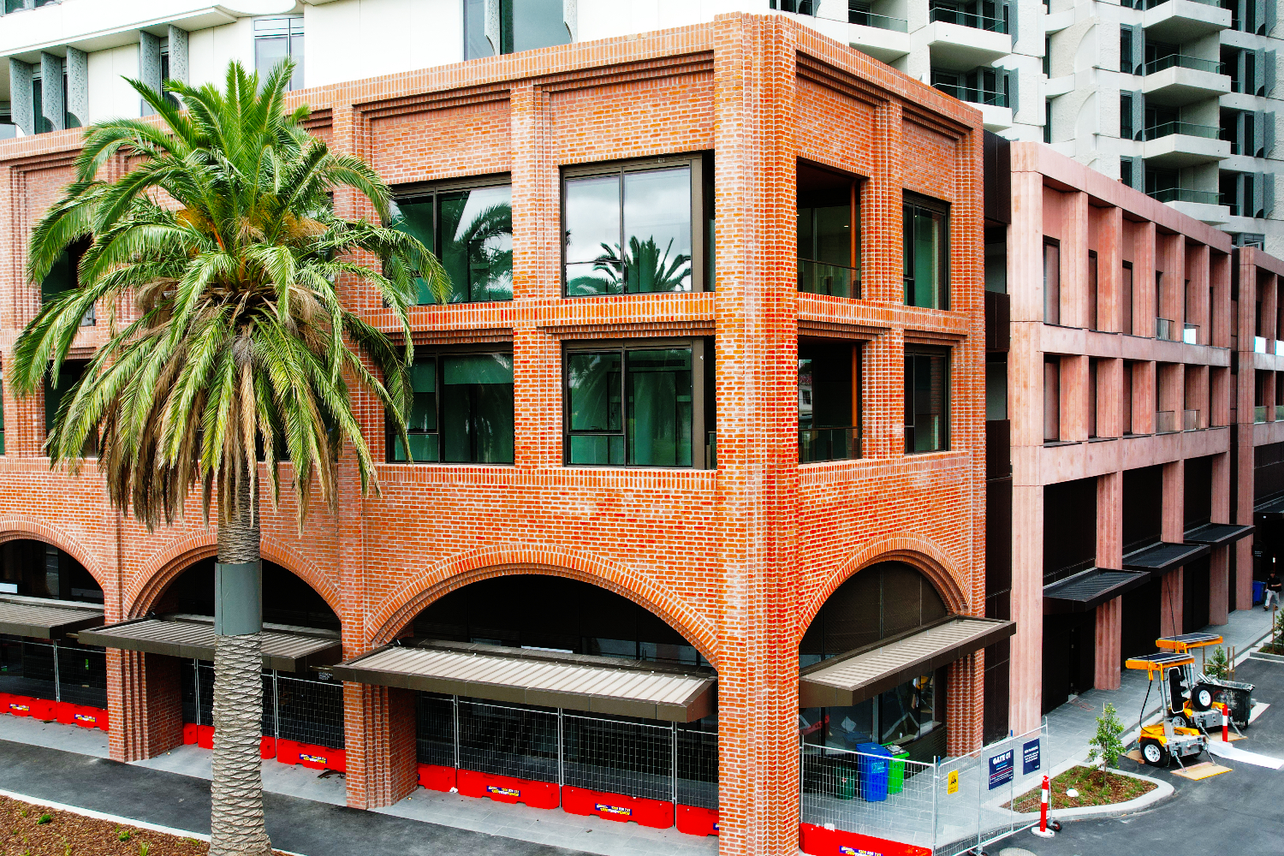
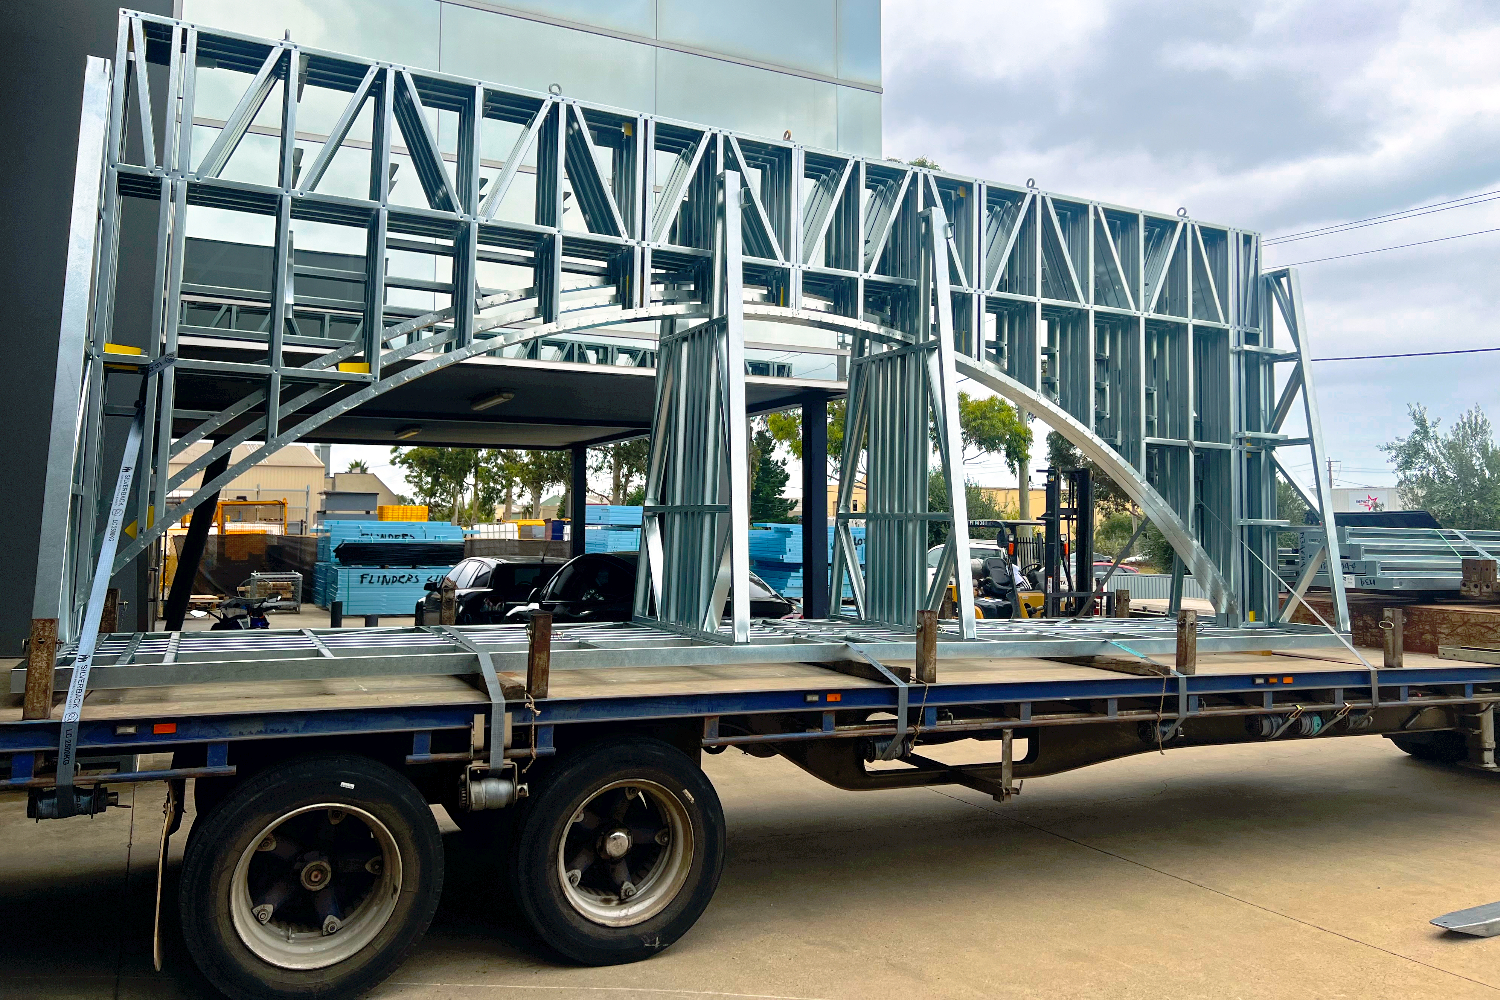
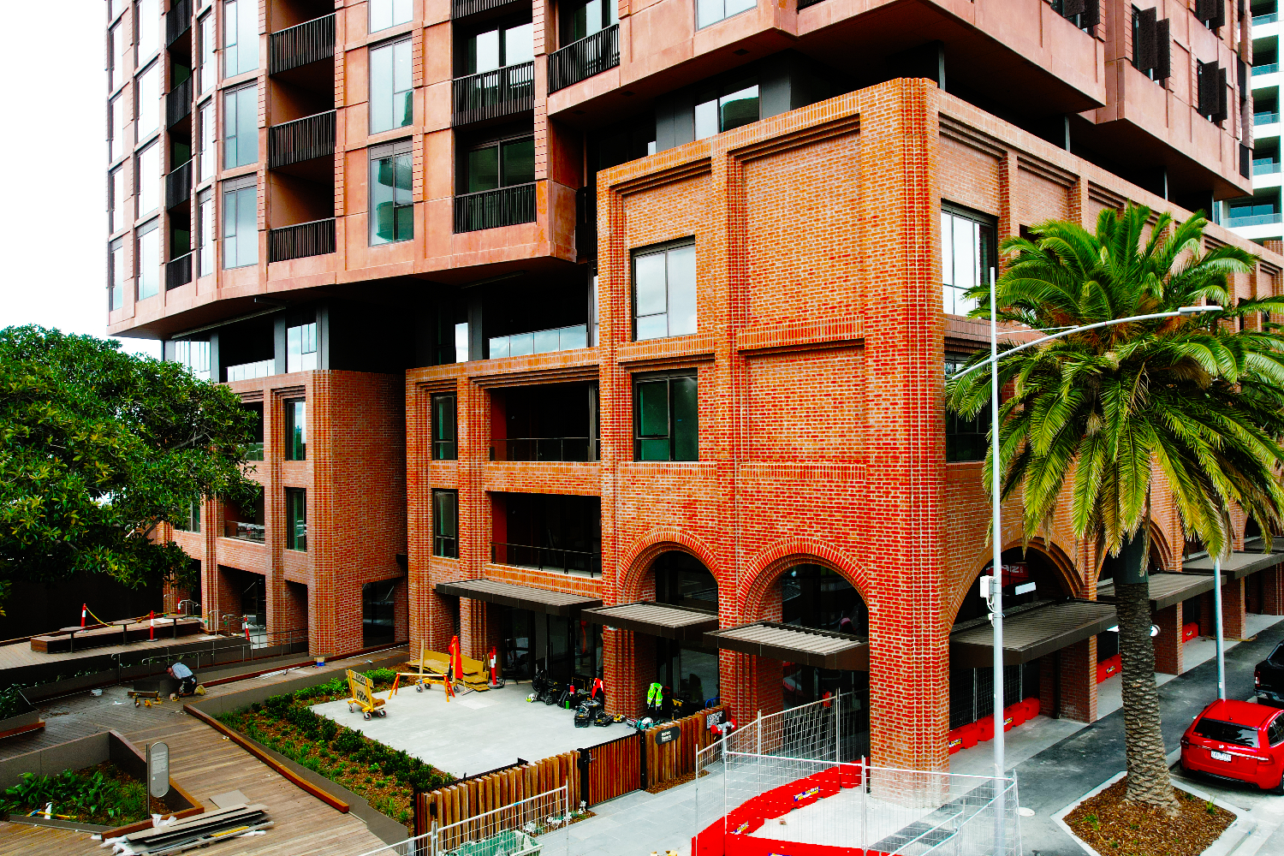
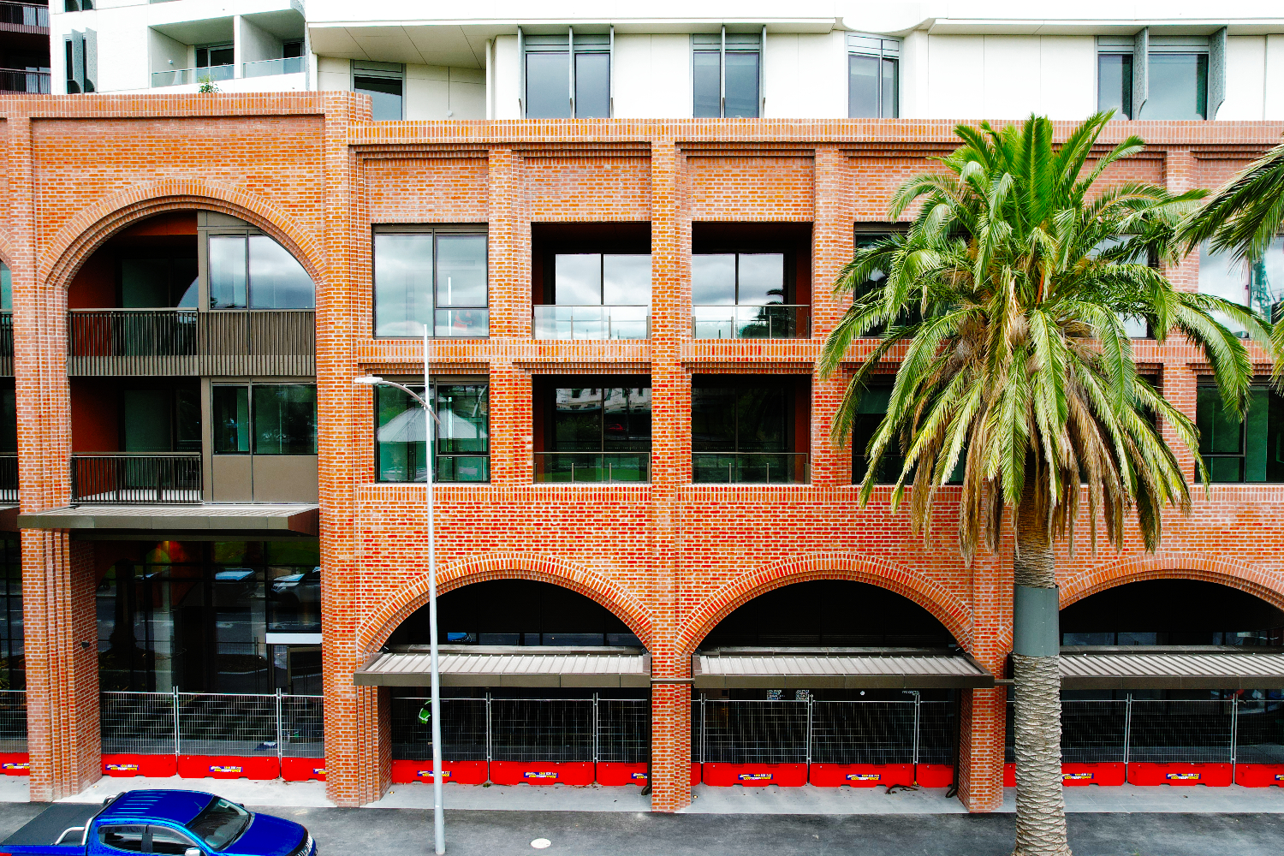
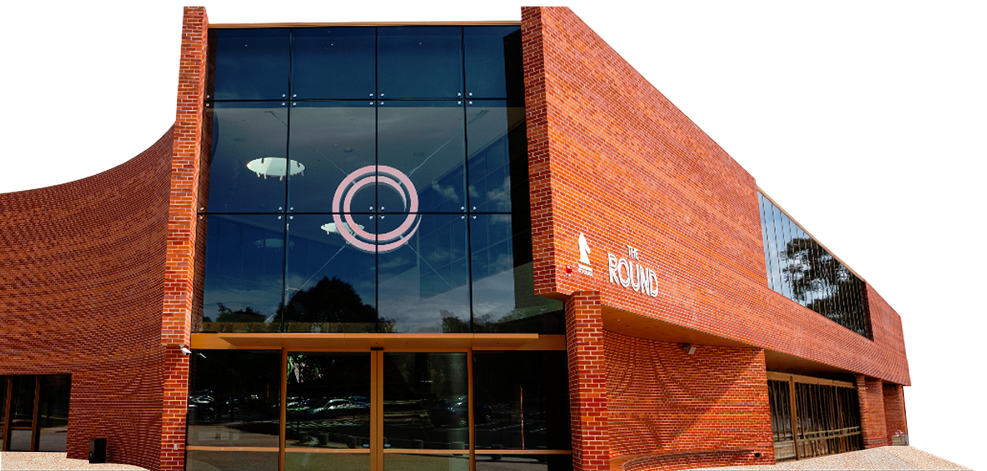
A highly complex and innovative approach to façade construction, featuring 9-metre corbelled brick arches delivered through modular lightweight steel framing.
Location
Footscray
Lead Builder
Casello, ICON
Year Completed
2026
Product Used
Brickslip façade, Custom façade modular framing
Scale and geometry
Balancing ambition with performance
CMG Frames developed a reliable and buildable solution for delivering SJB Architects‘ vision for this apartment building at McNab Avenue in Footscray.
The scale and geometry of the arches required detailed engineering and precise coordination, with each module designed to maintain accuracy while supporting the visual weight of a traditional brick façade. Our team implemented a fully modular framing system, enabling off-site fabrication and improved installation efficiency on site.
Pre-clad off-site using the Nexbrick system, our approach streamlined the construction process. Industry partner Casello was able to install the assembled frames knowing they had high quality and consistency across all elements.
This significant engineering and design achievement showcases CMG Frames’ ability to deliver complex, design-driven solutions through advanced modular framing techniques and strong collaboration with key project partners.
client testimonials
What Others Have to Say About Our Work
“Their team was professional, communicative, and provided excellent support throughout the entire process. We couldn’t have asked for a better partner in construction!”
“Their team was professional, communicative, and provided excellent support throughout the entire process. We couldn’t have asked for a better partner in construction!”
“Their team was professional, communicative, and provided excellent support throughout the entire process. We couldn’t have asked for a better partner in construction!”
Start Building Stronger Today With Our
Custom Steel Frame Solutions!