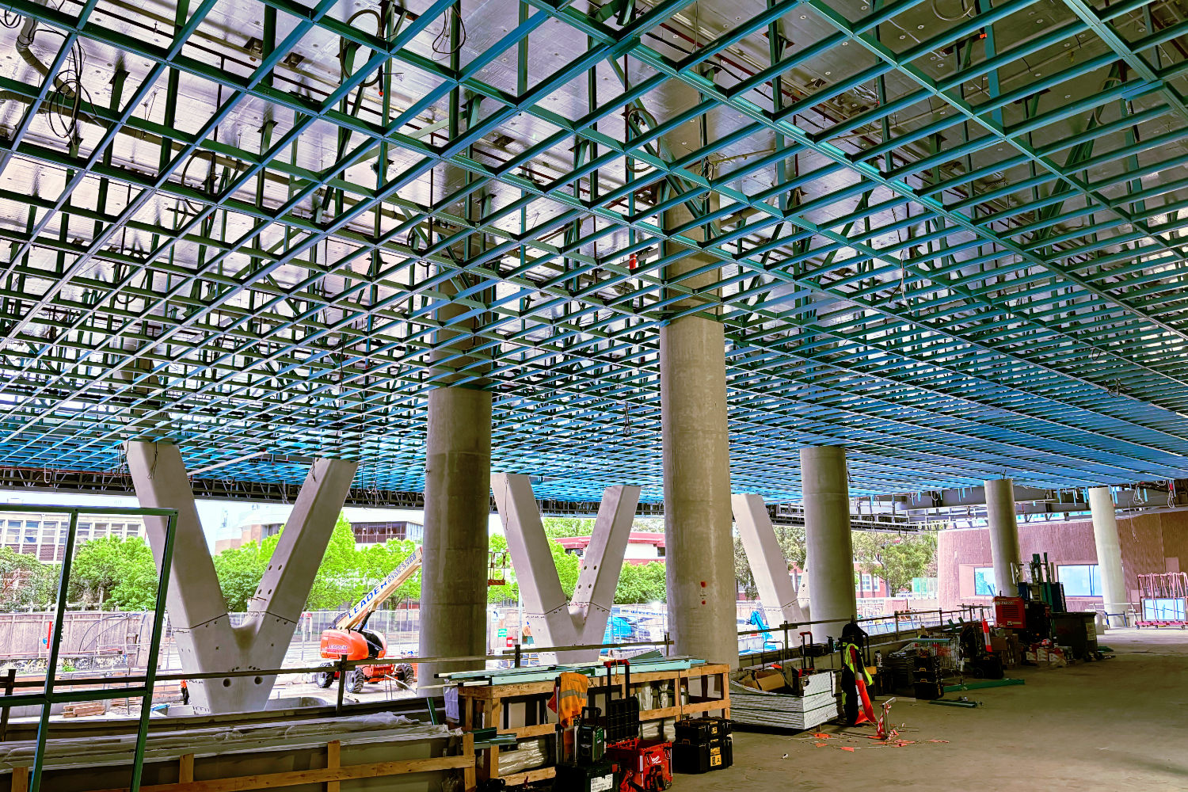
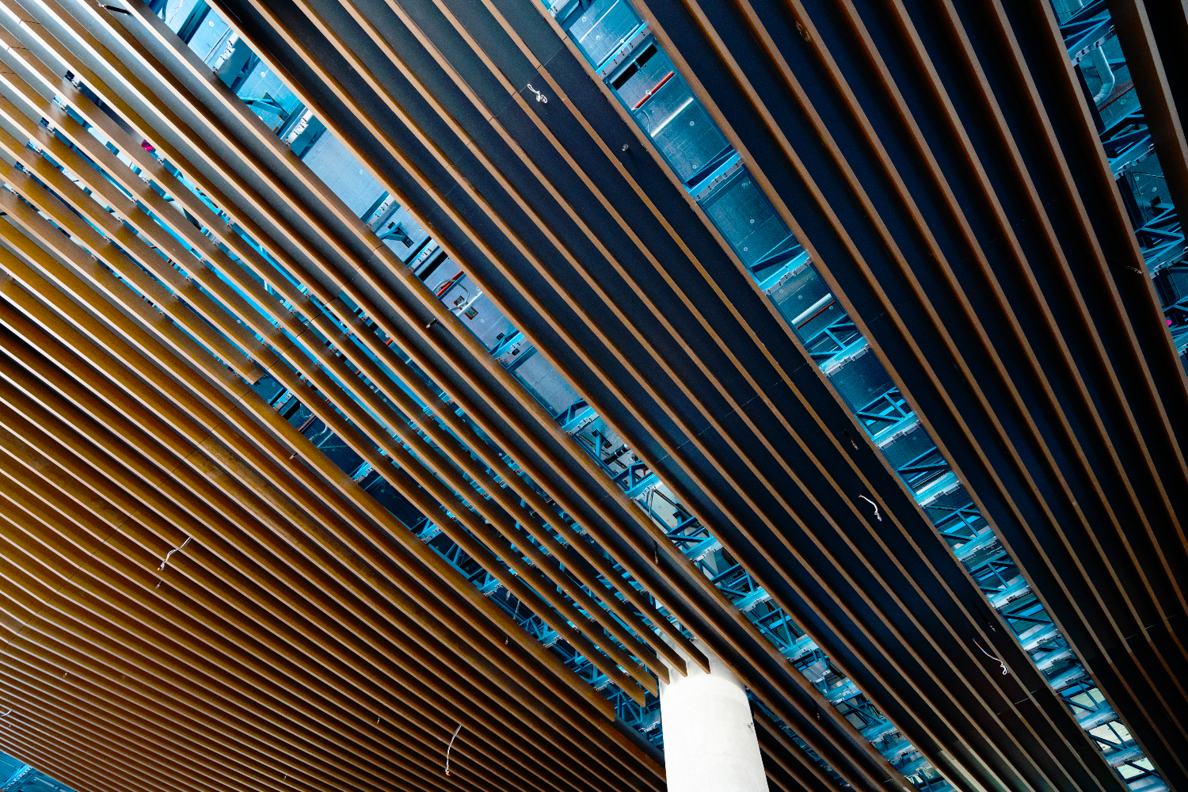
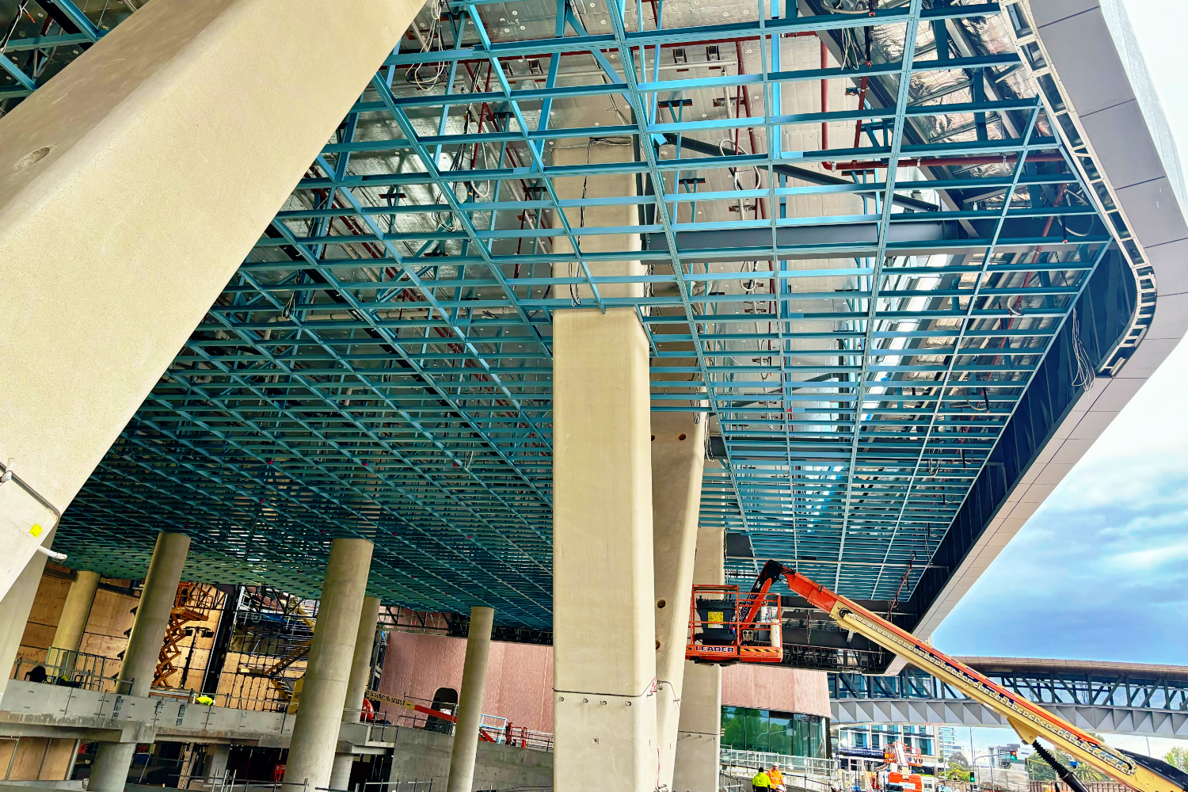
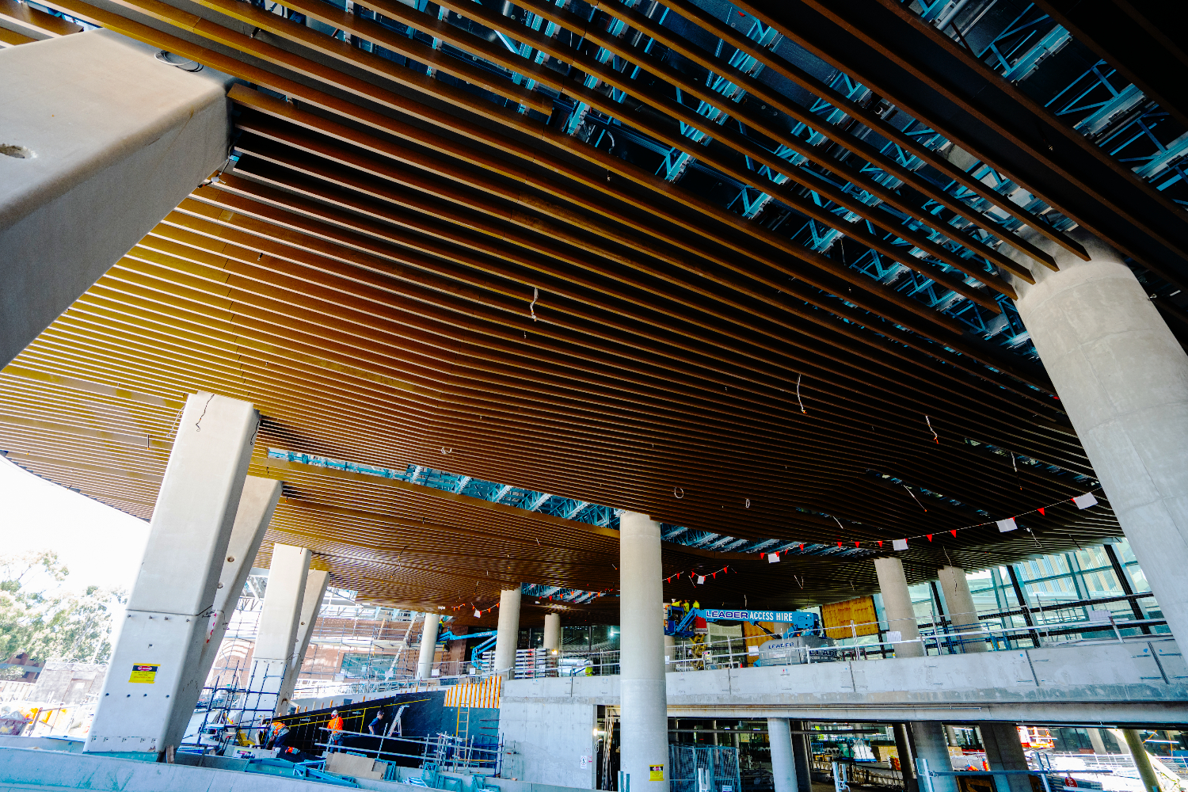
Feature ceiling framing for articulated batten system
New Footscray Hospital
One of Victoria’s largest health infrastructure developments, the new Footscray Hospital required precision coordination across complex architectural and structural elements.
Location
Footscray
Lead Builder
Multiplex
Year Completed
2026
Product Used
Feature ceiling frames
supporting Sculptform articulating battens
Feature ceiling using steel frames
This major health infrastructure project required a high level of accuracy to ensure the ceiling framing aligned seamlessly with the architectural design intent. The system needed to accommodate the articulation and spacing of the battens while maintaining structural integrity and consistency across large ceiling spans.
Drawing on our Tier 1 façade and modular framing experience, CMG Frames developed a solution that balanced precision fabrication with efficient installation. Coordinating closely with Multiplex, project consultants, and industry partner Casello, we ensured integration with adjacent trades and adherence to strict program requirements.
The completed feature ceiling delivers a refined architectural outcome, demonstrating CMG Frames’ ability to execute complex, design-driven framing systems within major infrastructure projects.
client testimonials
What Others Have to Say About Our Work
“Their team was professional, communicative, and provided excellent support throughout the entire process. We couldn’t have asked for a better partner in construction!”
“Their team was professional, communicative, and provided excellent support throughout the entire process. We couldn’t have asked for a better partner in construction!”
“Their team was professional, communicative, and provided excellent support throughout the entire process. We couldn’t have asked for a better partner in construction!”
Start Building Stronger Today With Our
Custom Steel Frame Solutions!