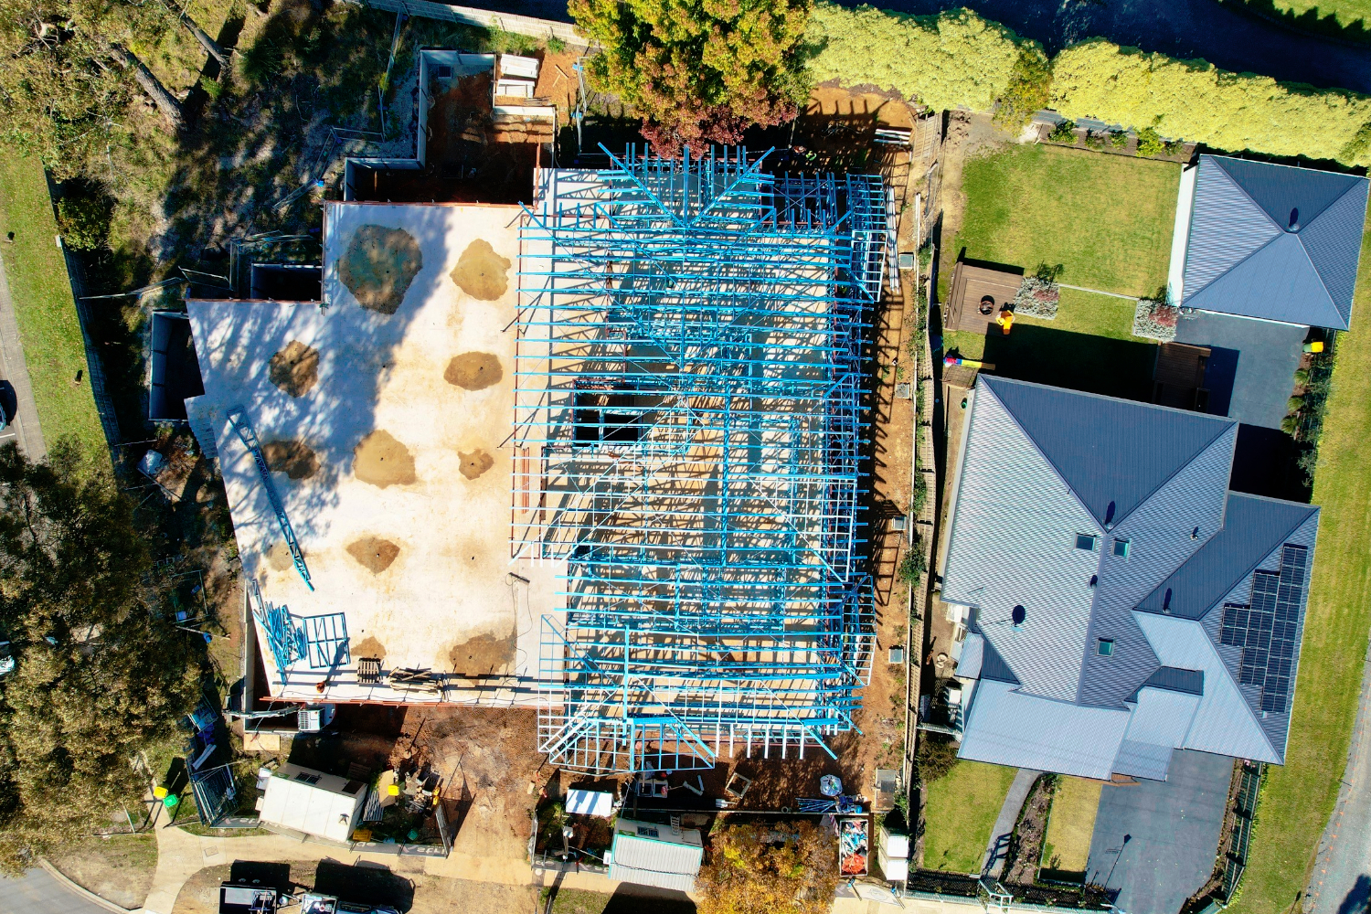
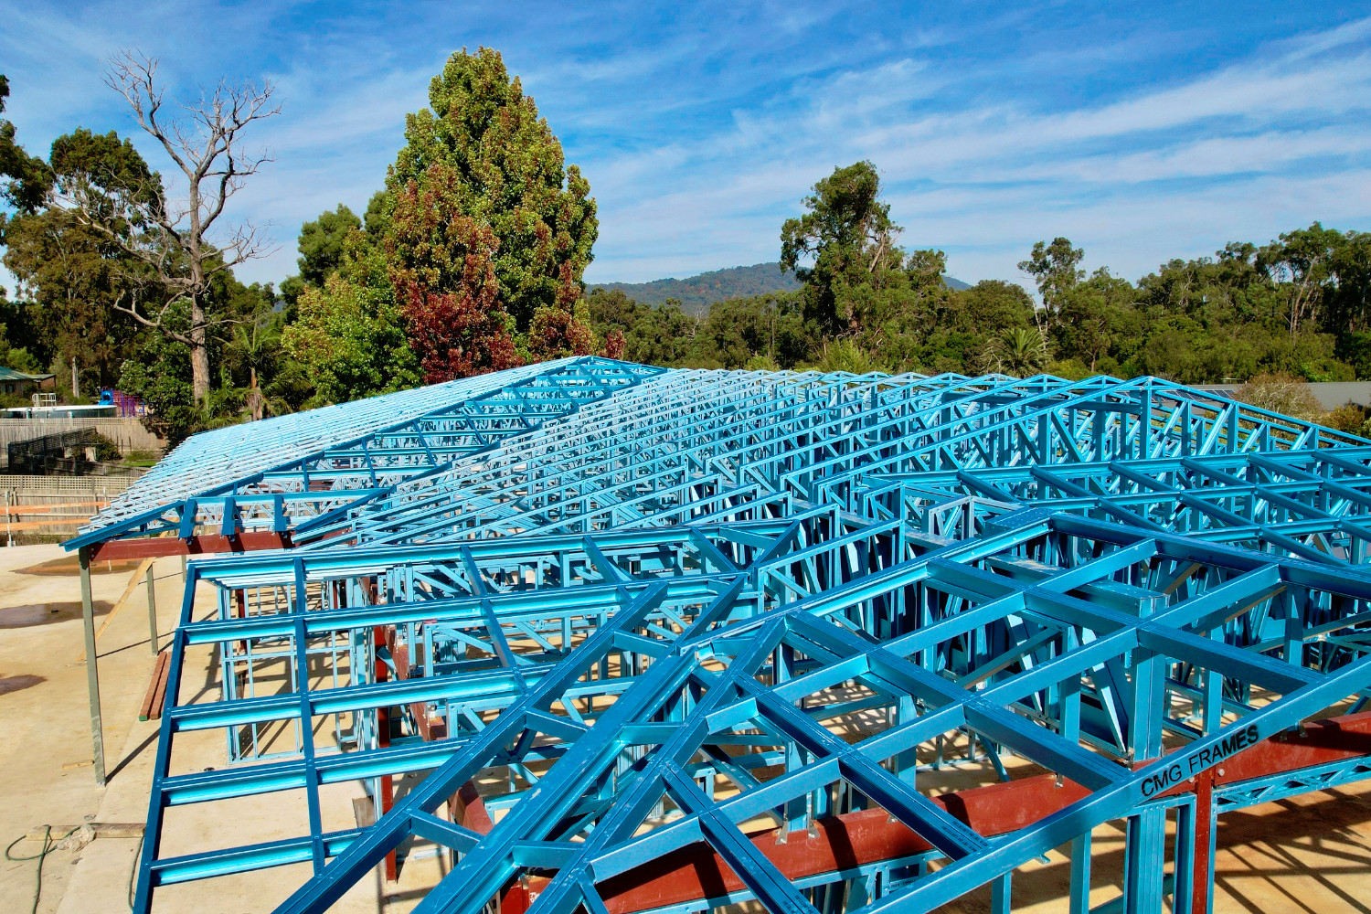
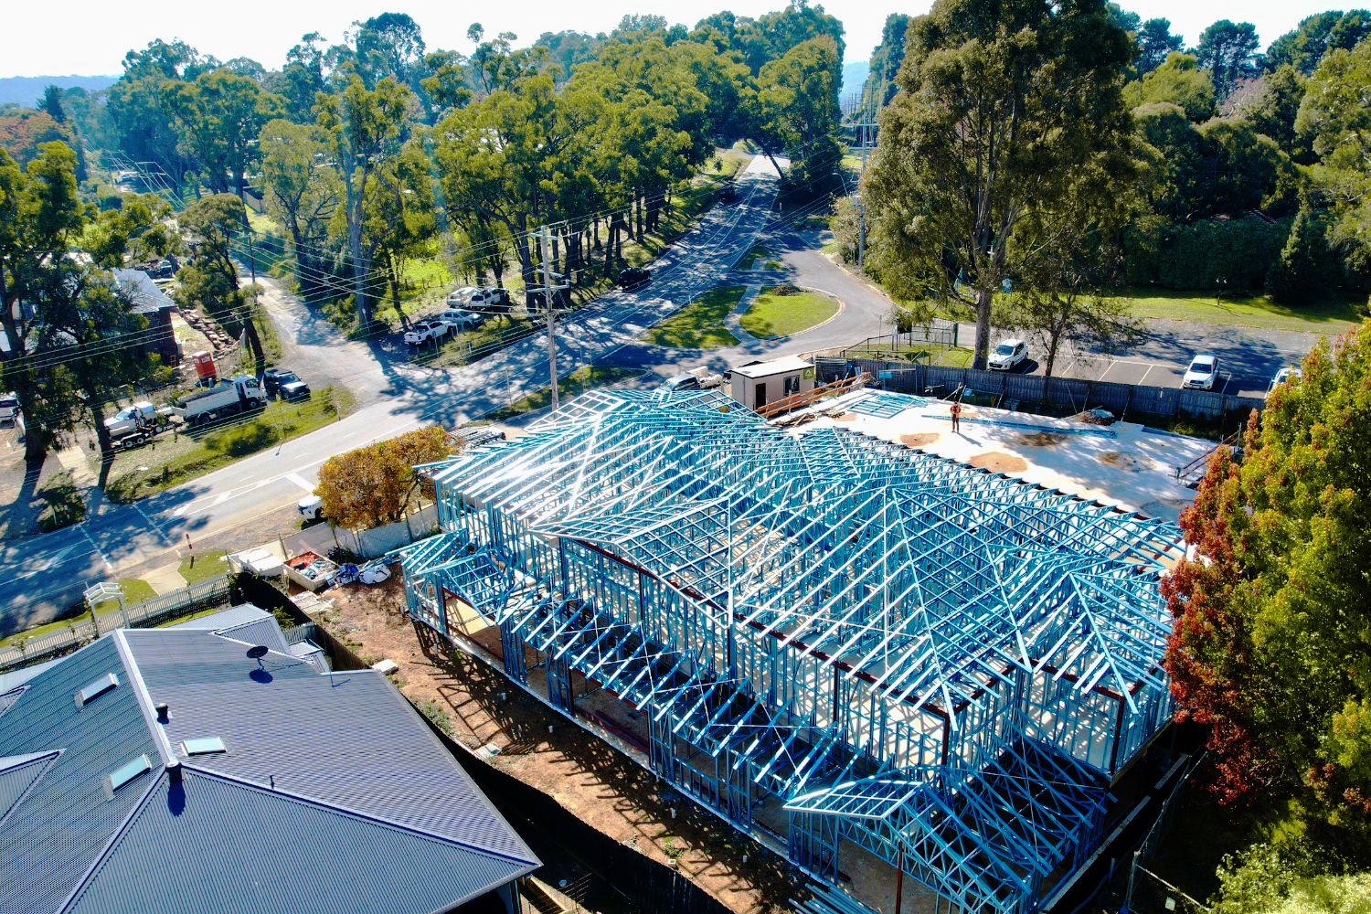
The Mt Evelyn Childcare project required the delivery of a complex lightweight steel roof framing system, designed to meet both VIA Architects‘ architectural intent and the functional needs of a modern early learning environment.
CMG Frames was tasked with providing a precise and efficient framing solution capable of accommodating the project’s intricate roof geometry. The design incorporated multiple angles and intersecting roof planes, demanding accurate set-out, detailed planning, and a high level of coordination throughout the construction process.
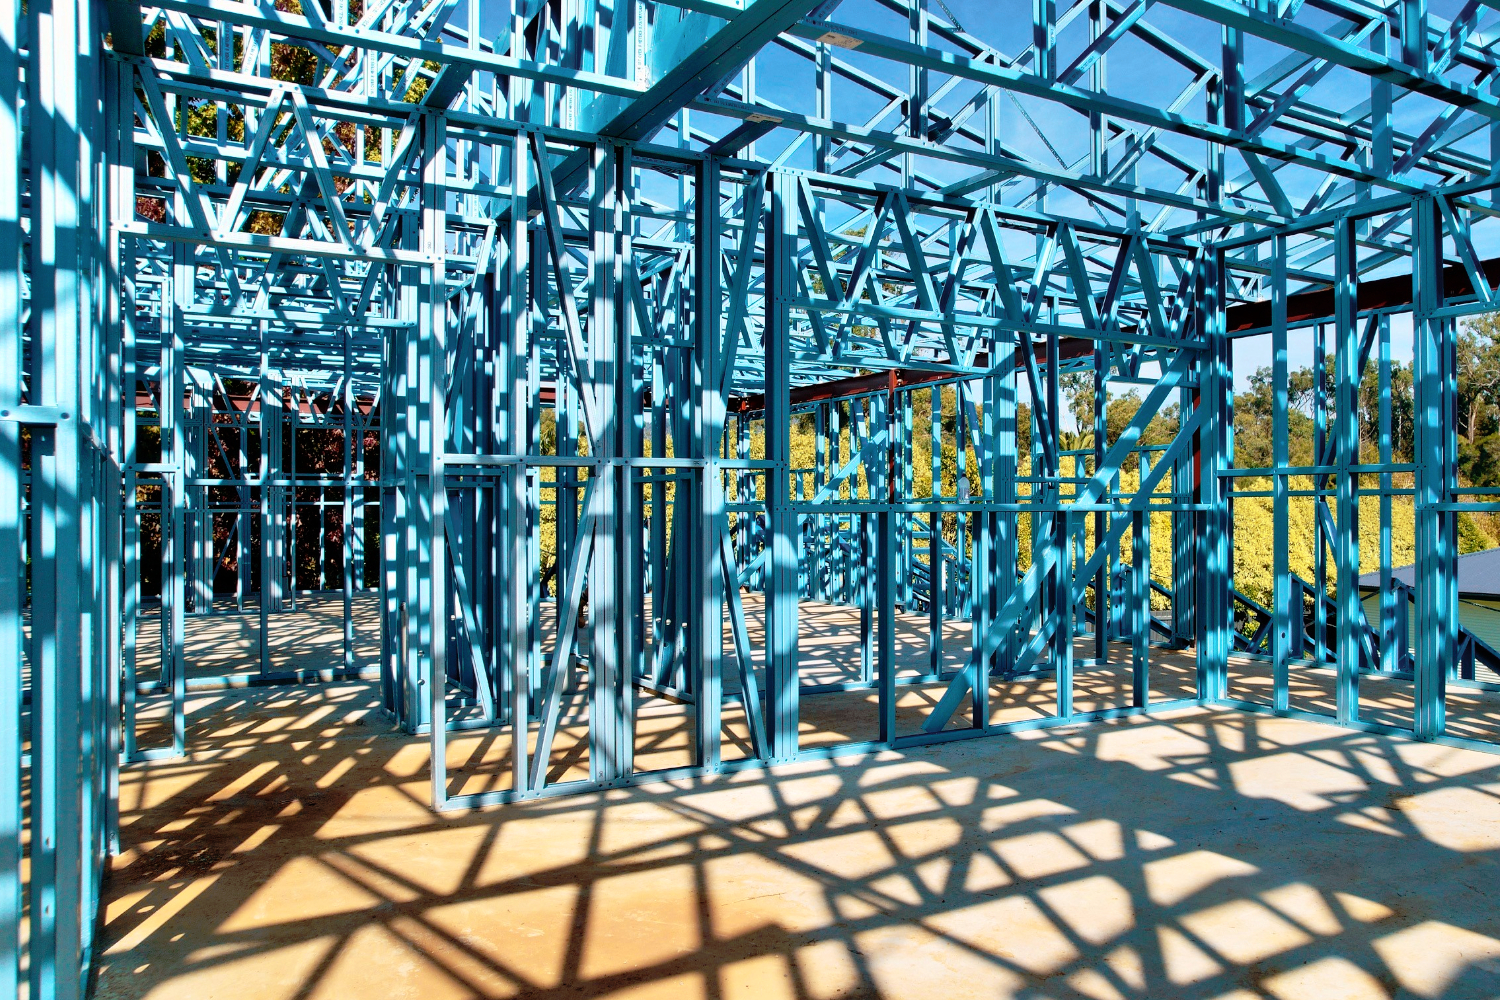
Leveraging our experience in lightweight steel and façade framing, we developed a system that ensured structural integrity while maintaining efficiency during installation.
Working closely with Donmar Constructions and project consultants, our team maintained strong communication and adhered to program requirements, ensuring smooth delivery on site. The use of prefabricated components helped reduce complexity and improve installation speed without compromising quality.
The completed roof structure delivers both durability and architectural impact, highlighting CMG Frames’ ability to execute technically demanding lightweight steel framing solutions.
client testimonials
What Others Have to Say About Our Work
“Their team was professional, communicative, and provided excellent support throughout the entire process. We couldn’t have asked for a better partner in construction!”
“Their team was professional, communicative, and provided excellent support throughout the entire process. We couldn’t have asked for a better partner in construction!”
“Their team was professional, communicative, and provided excellent support throughout the entire process. We couldn’t have asked for a better partner in construction!”
Start Building Stronger Today With Our
Custom Steel Frame Solutions!