Lightweight façade and framing integrated with CLT via BIM
Xavier College
A highly coordinated approach to modern, mixed-material educational construction, in collaboration with IBC and MGS Architects.
Location
Kew, Melbourne
Lead Builder
IBC
Year Completed
2024
Product Used
Lightweight façade wall frame system
advanced solutions achieve intent and efficiency
Precision alignment between mixed materials
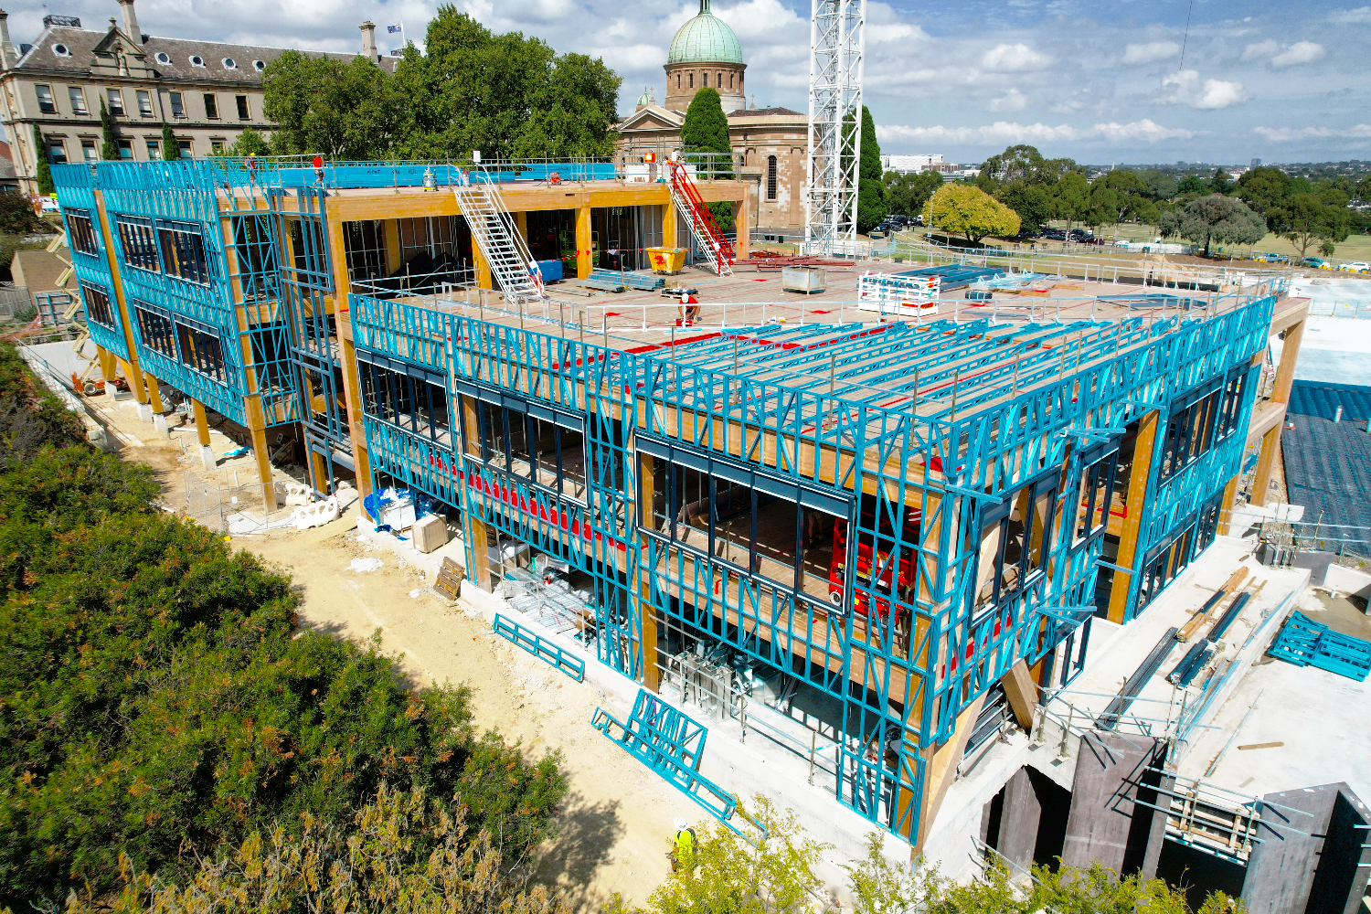
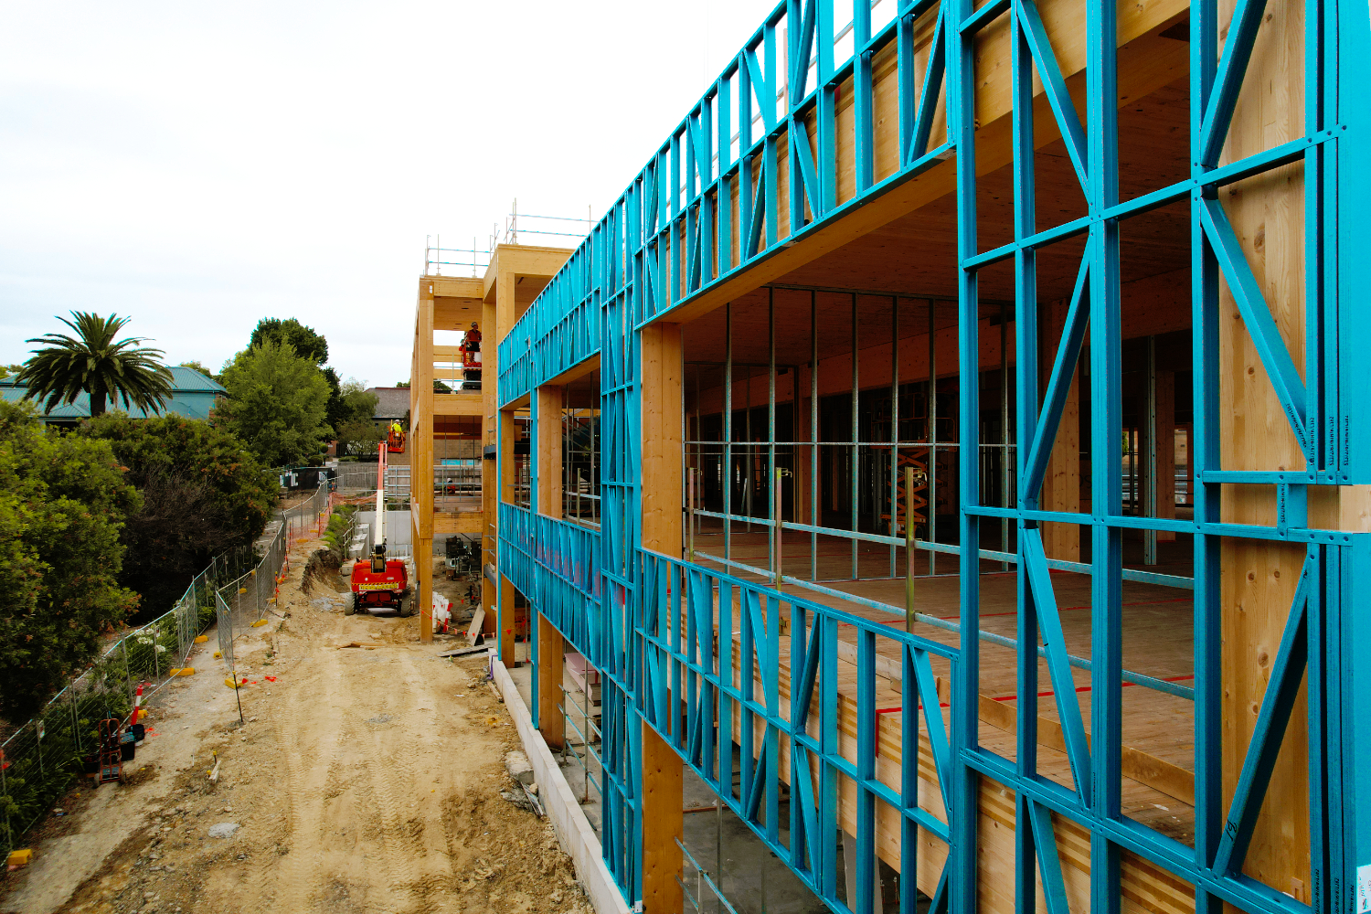
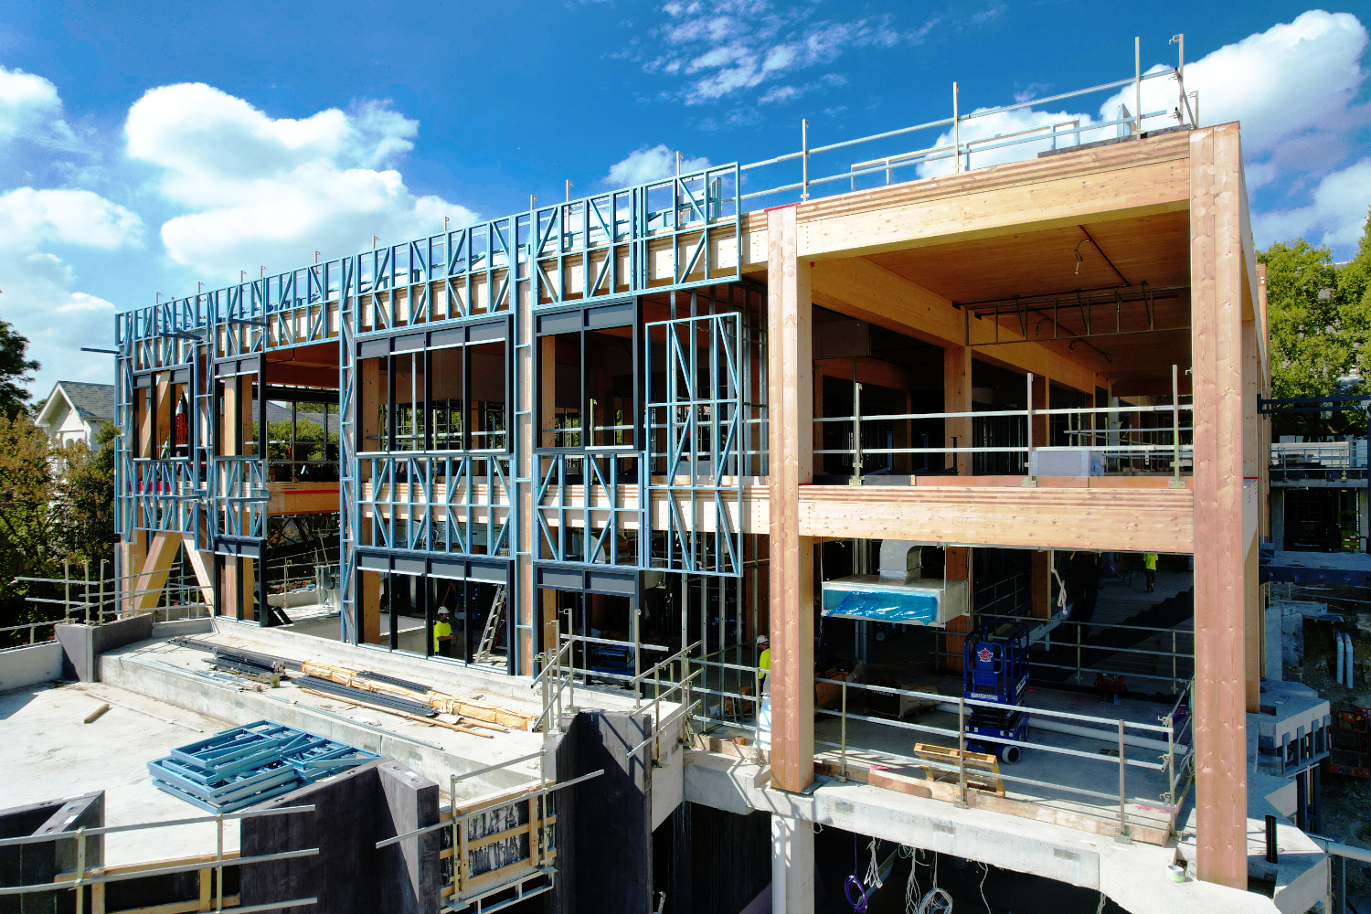
The development integrates mass timber construction with advanced façade and framing systems to achieve both architectural intent and construction efficiency. CMG Frames delivered the lightweight steel façade and top-level framing, carefully coordinated with the project’s Cross Laminated Timber (CLT) structure.
A key component of the delivery was detailed Building Information Modelling (BIM), ensuring precise alignment between the lightweight steel elements and the prefabricated CLT components.
A level of coordination allowed for seamless integration on site, reducing clashes, improving installation efficiency, and maintaining program certainty. The lightweight system provided flexibility in façade articulation while complementing the structural performance of the timber superstructure.
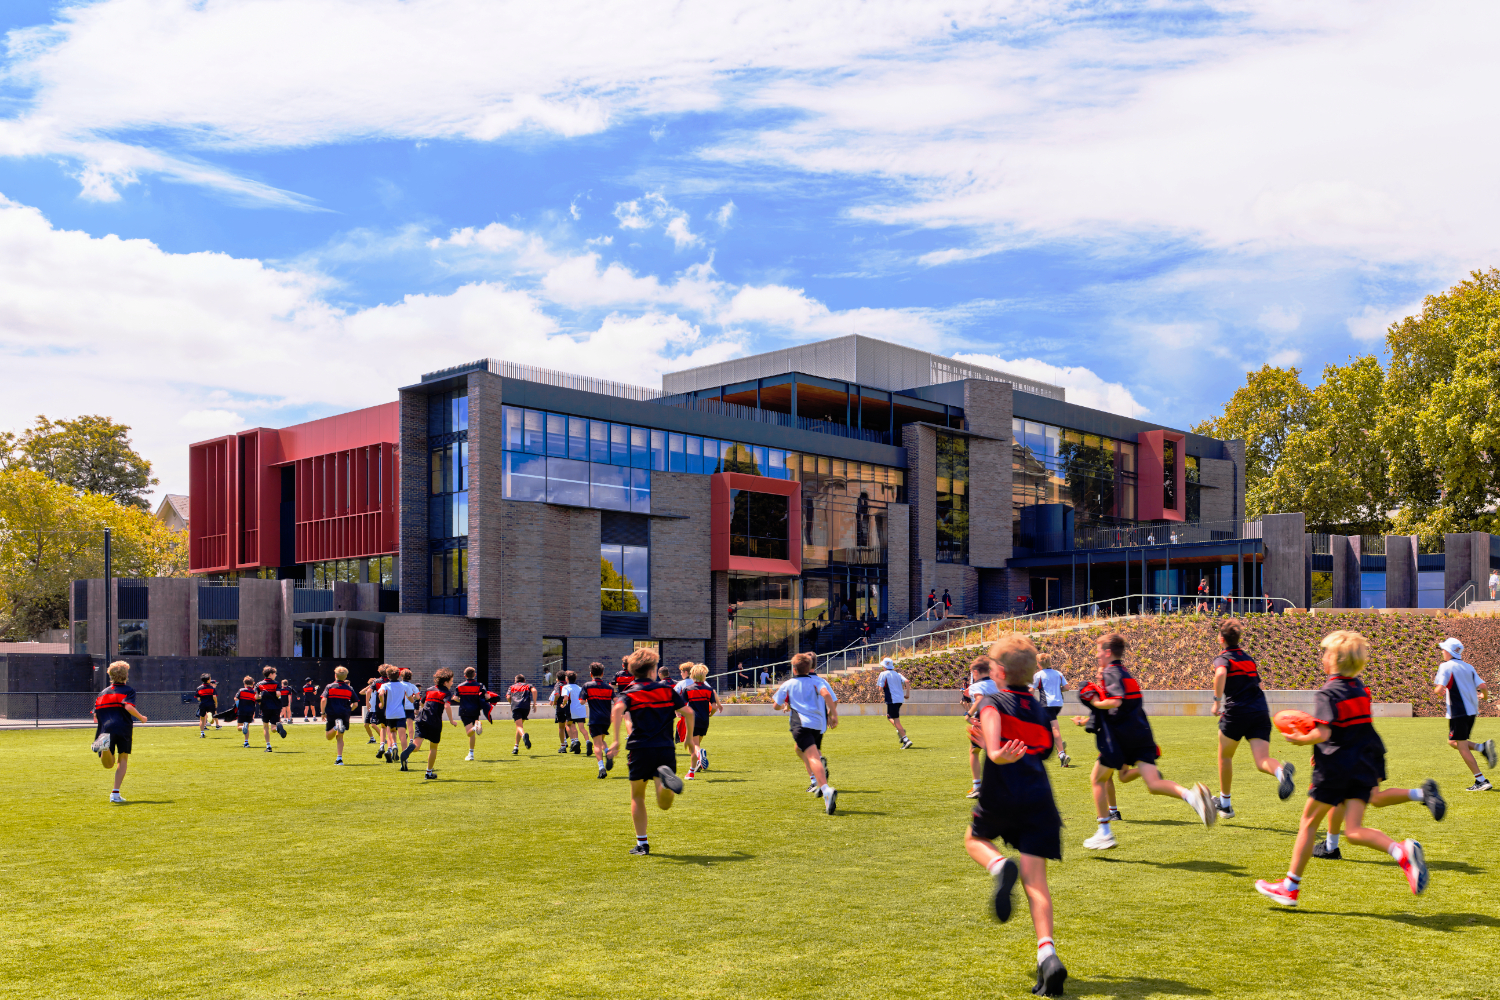
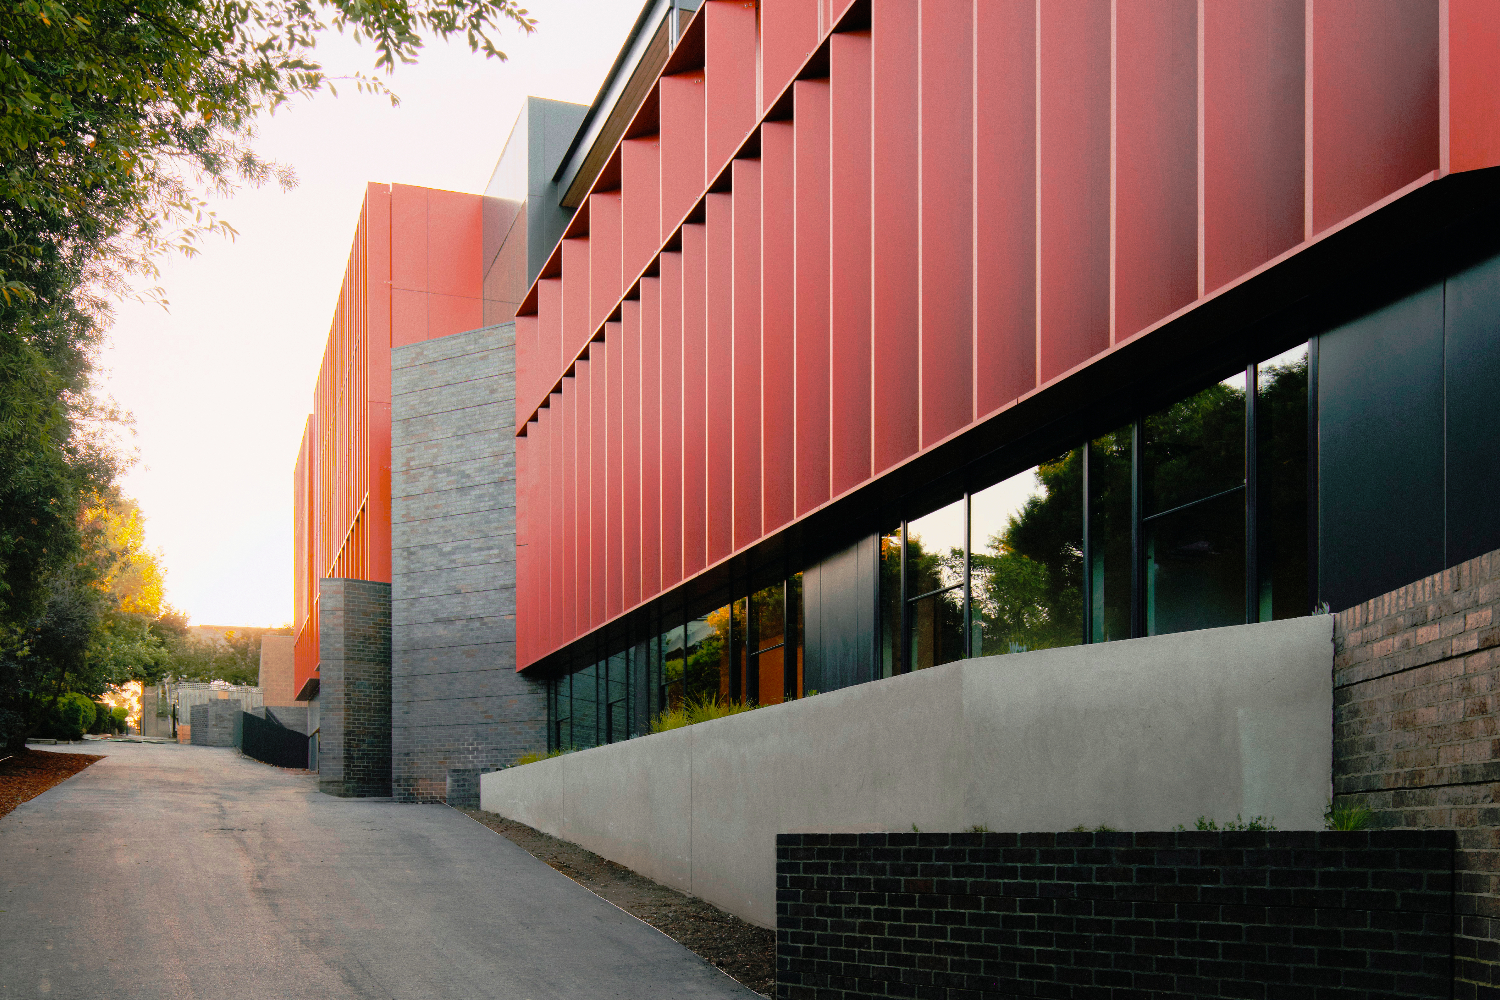
The result is a highly resolved building where digital coordination and advanced construction methods work in unison, demonstrating how lightweight steel framing can successfully integrate with mass timber systems to deliver complex, high-quality educational environments.
client testimonials
What Others Have to Say About Our Work
“Their team was professional, communicative, and provided excellent support throughout the entire process. We couldn’t have asked for a better partner in construction!”
“Their team was professional, communicative, and provided excellent support throughout the entire process. We couldn’t have asked for a better partner in construction!”
“Their team was professional, communicative, and provided excellent support throughout the entire process. We couldn’t have asked for a better partner in construction!”
Start Building Stronger Today With Our
Custom Steel Frame Solutions!