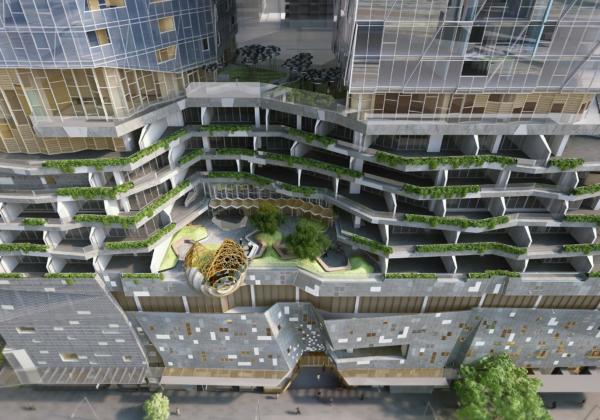
Slow, expensive and impractical — that’s how the McNab Place project in Footscray would have been with traditional construction methods.
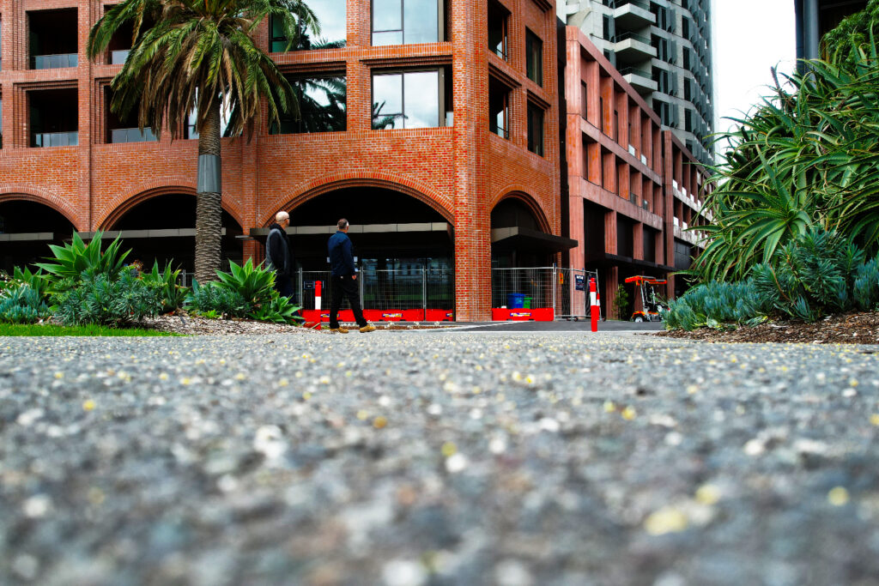
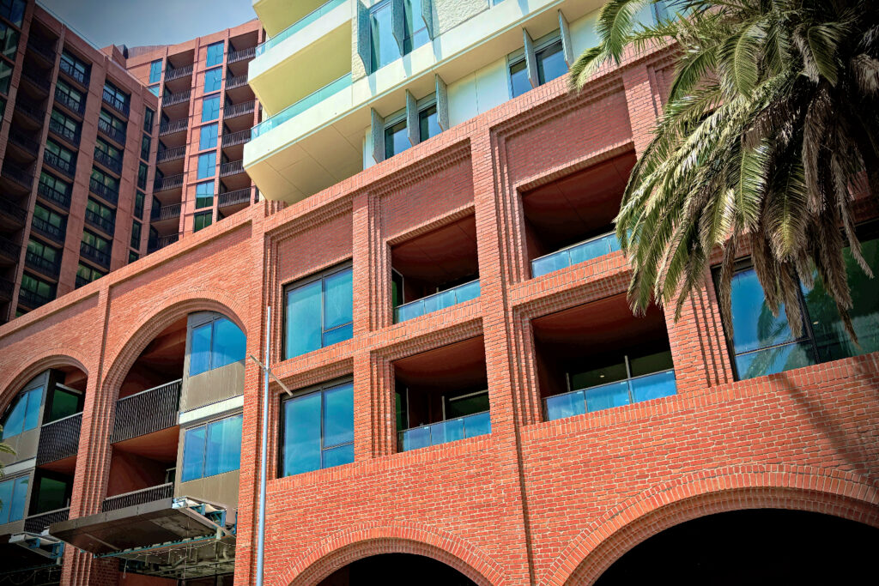
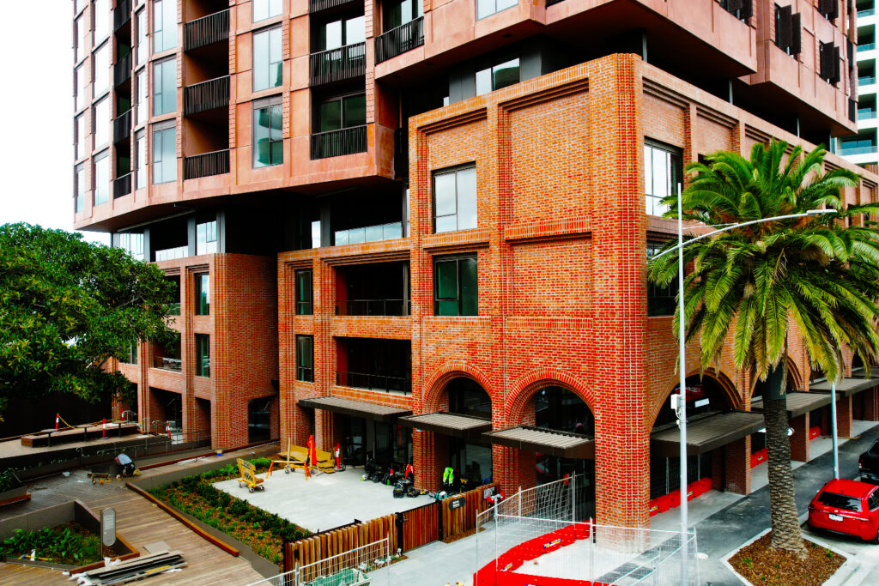
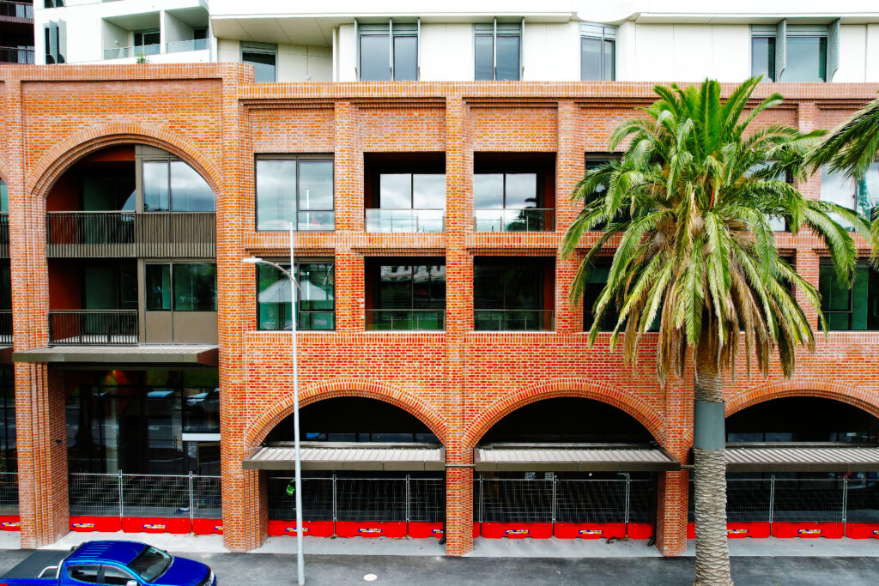
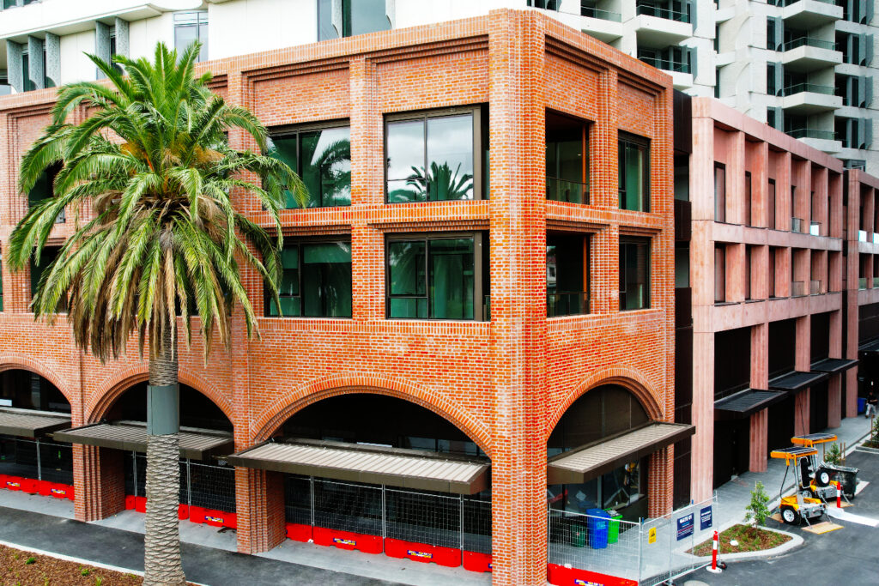
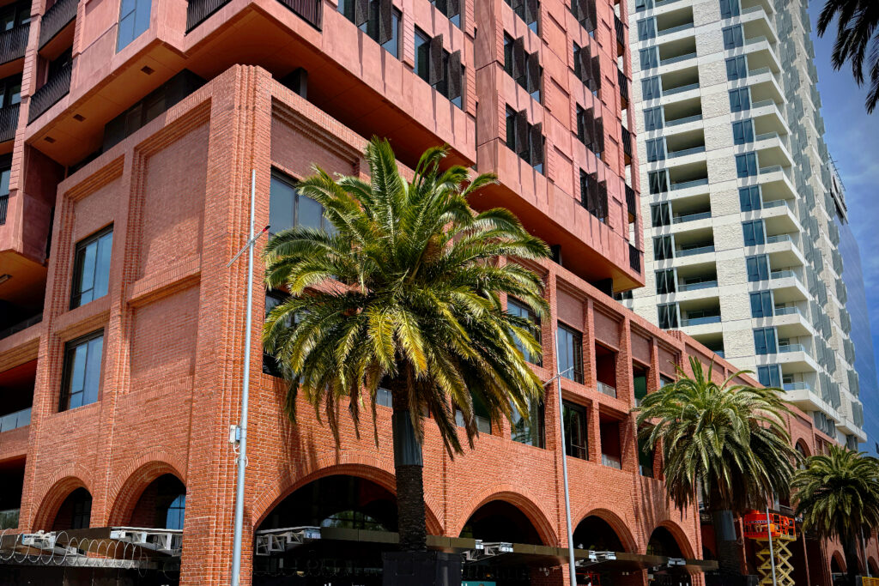
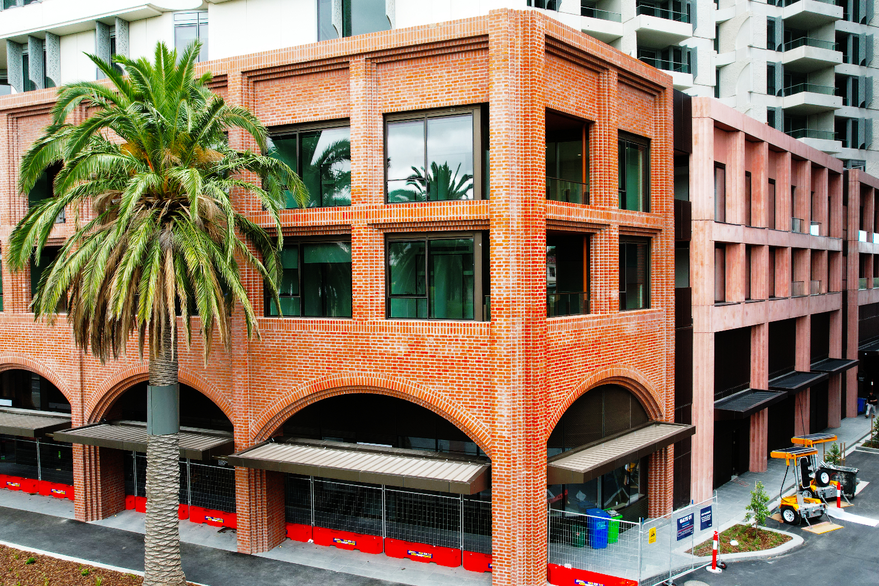
The apartment building’s podium façade is reminiscent of historic masonry buildings. Its highly articulated brick façade features deep, corbelled arches and stepped brickwork wrapped around the structure. For Roberts Co. builders, this presented a challenge.
“When the builder first came to us, the question was simple,” says Luke Cockerell, Managing Director of CMG Frames. “Is this even possible to build?”
The structural backup, complex lintels, heavy scaffolding and long construction durations would push the project beyond all limits. It wouldn’t be practical. It wouldn’t be economical.
How can you build 12-metre-long arches with extensive corbelling and stepped geometry on a tight site with limited time — with a true brick finish without the cost and delays that come with it?
With decades of experience delivering complex façades on major commercial and infrastructure projects, the team at CMG Frames knew how to find a solution.
“We’re not just designing what’s been drawn and handing it over. Clients come to us with an idea and ask, ‘How do we actually build this?’, and that’s where our experience really adds value.”
A Pre-Bricked Brick Façade

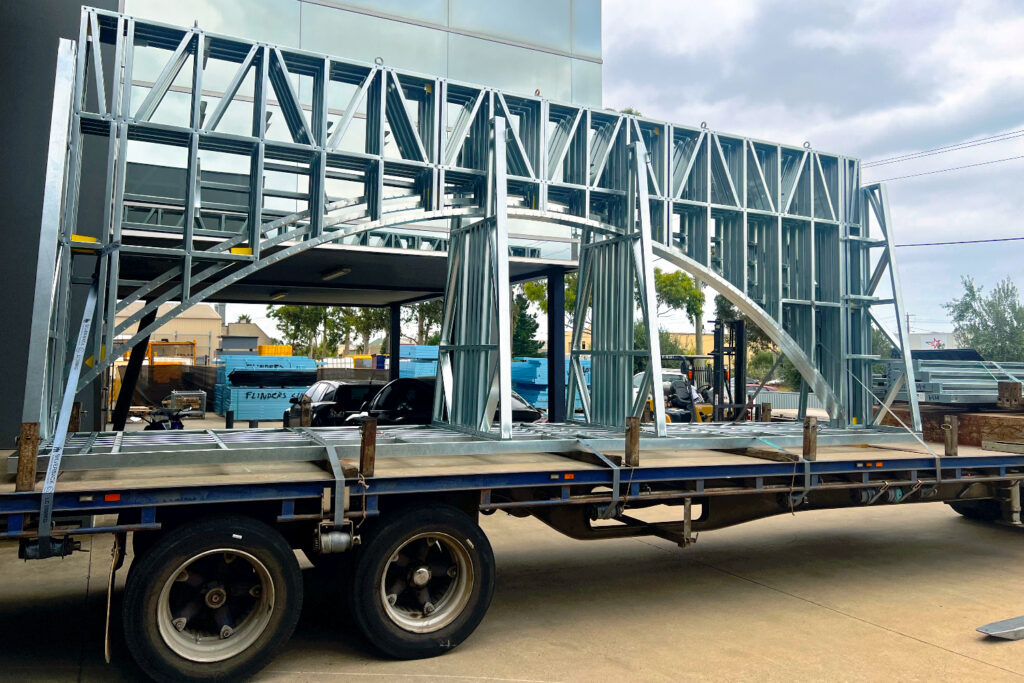
A prefabricated system, using light gauge steel frames, meant a façade could be delivered to site in pre-bricked modular sections, ready to slot into place.
CMG Frames designed and manufactured this system at its state-of-the-art facility in Melbourne, then delivered it to Footscray. There industry partners craned the modules into position, then them to purpose-designed brackets attached to the already-waterproofed building structure.
CMG Frames’ innovative approach of installing it as a separate pre-fabricated, pre-clad outer layer turned a complex, site-intensive brick façade construction into a controlled, off-site solution.
This was by no means a one-man job, however. While CMG Frames’ practical knowledge drove innovation, this project was delivered in conjunction with our industry partners. Specialist bricking contractor, Modular Masonry, supplied real cut-brick cladding. And Casello managed installation, lifting, cranage and onsite coordination.
This project highlights the transformative, cost-cutting and time-saving potential of lightweight steel framing, and the power of close coordination to deliver on complex ideas.
Other blog posts
The stories behind our achievements
Learn more about what goes into CMG Frames’ hands-on approach to finding creative and innovative steel framing solutions for complex, ambitious and and large-scale construction projects.